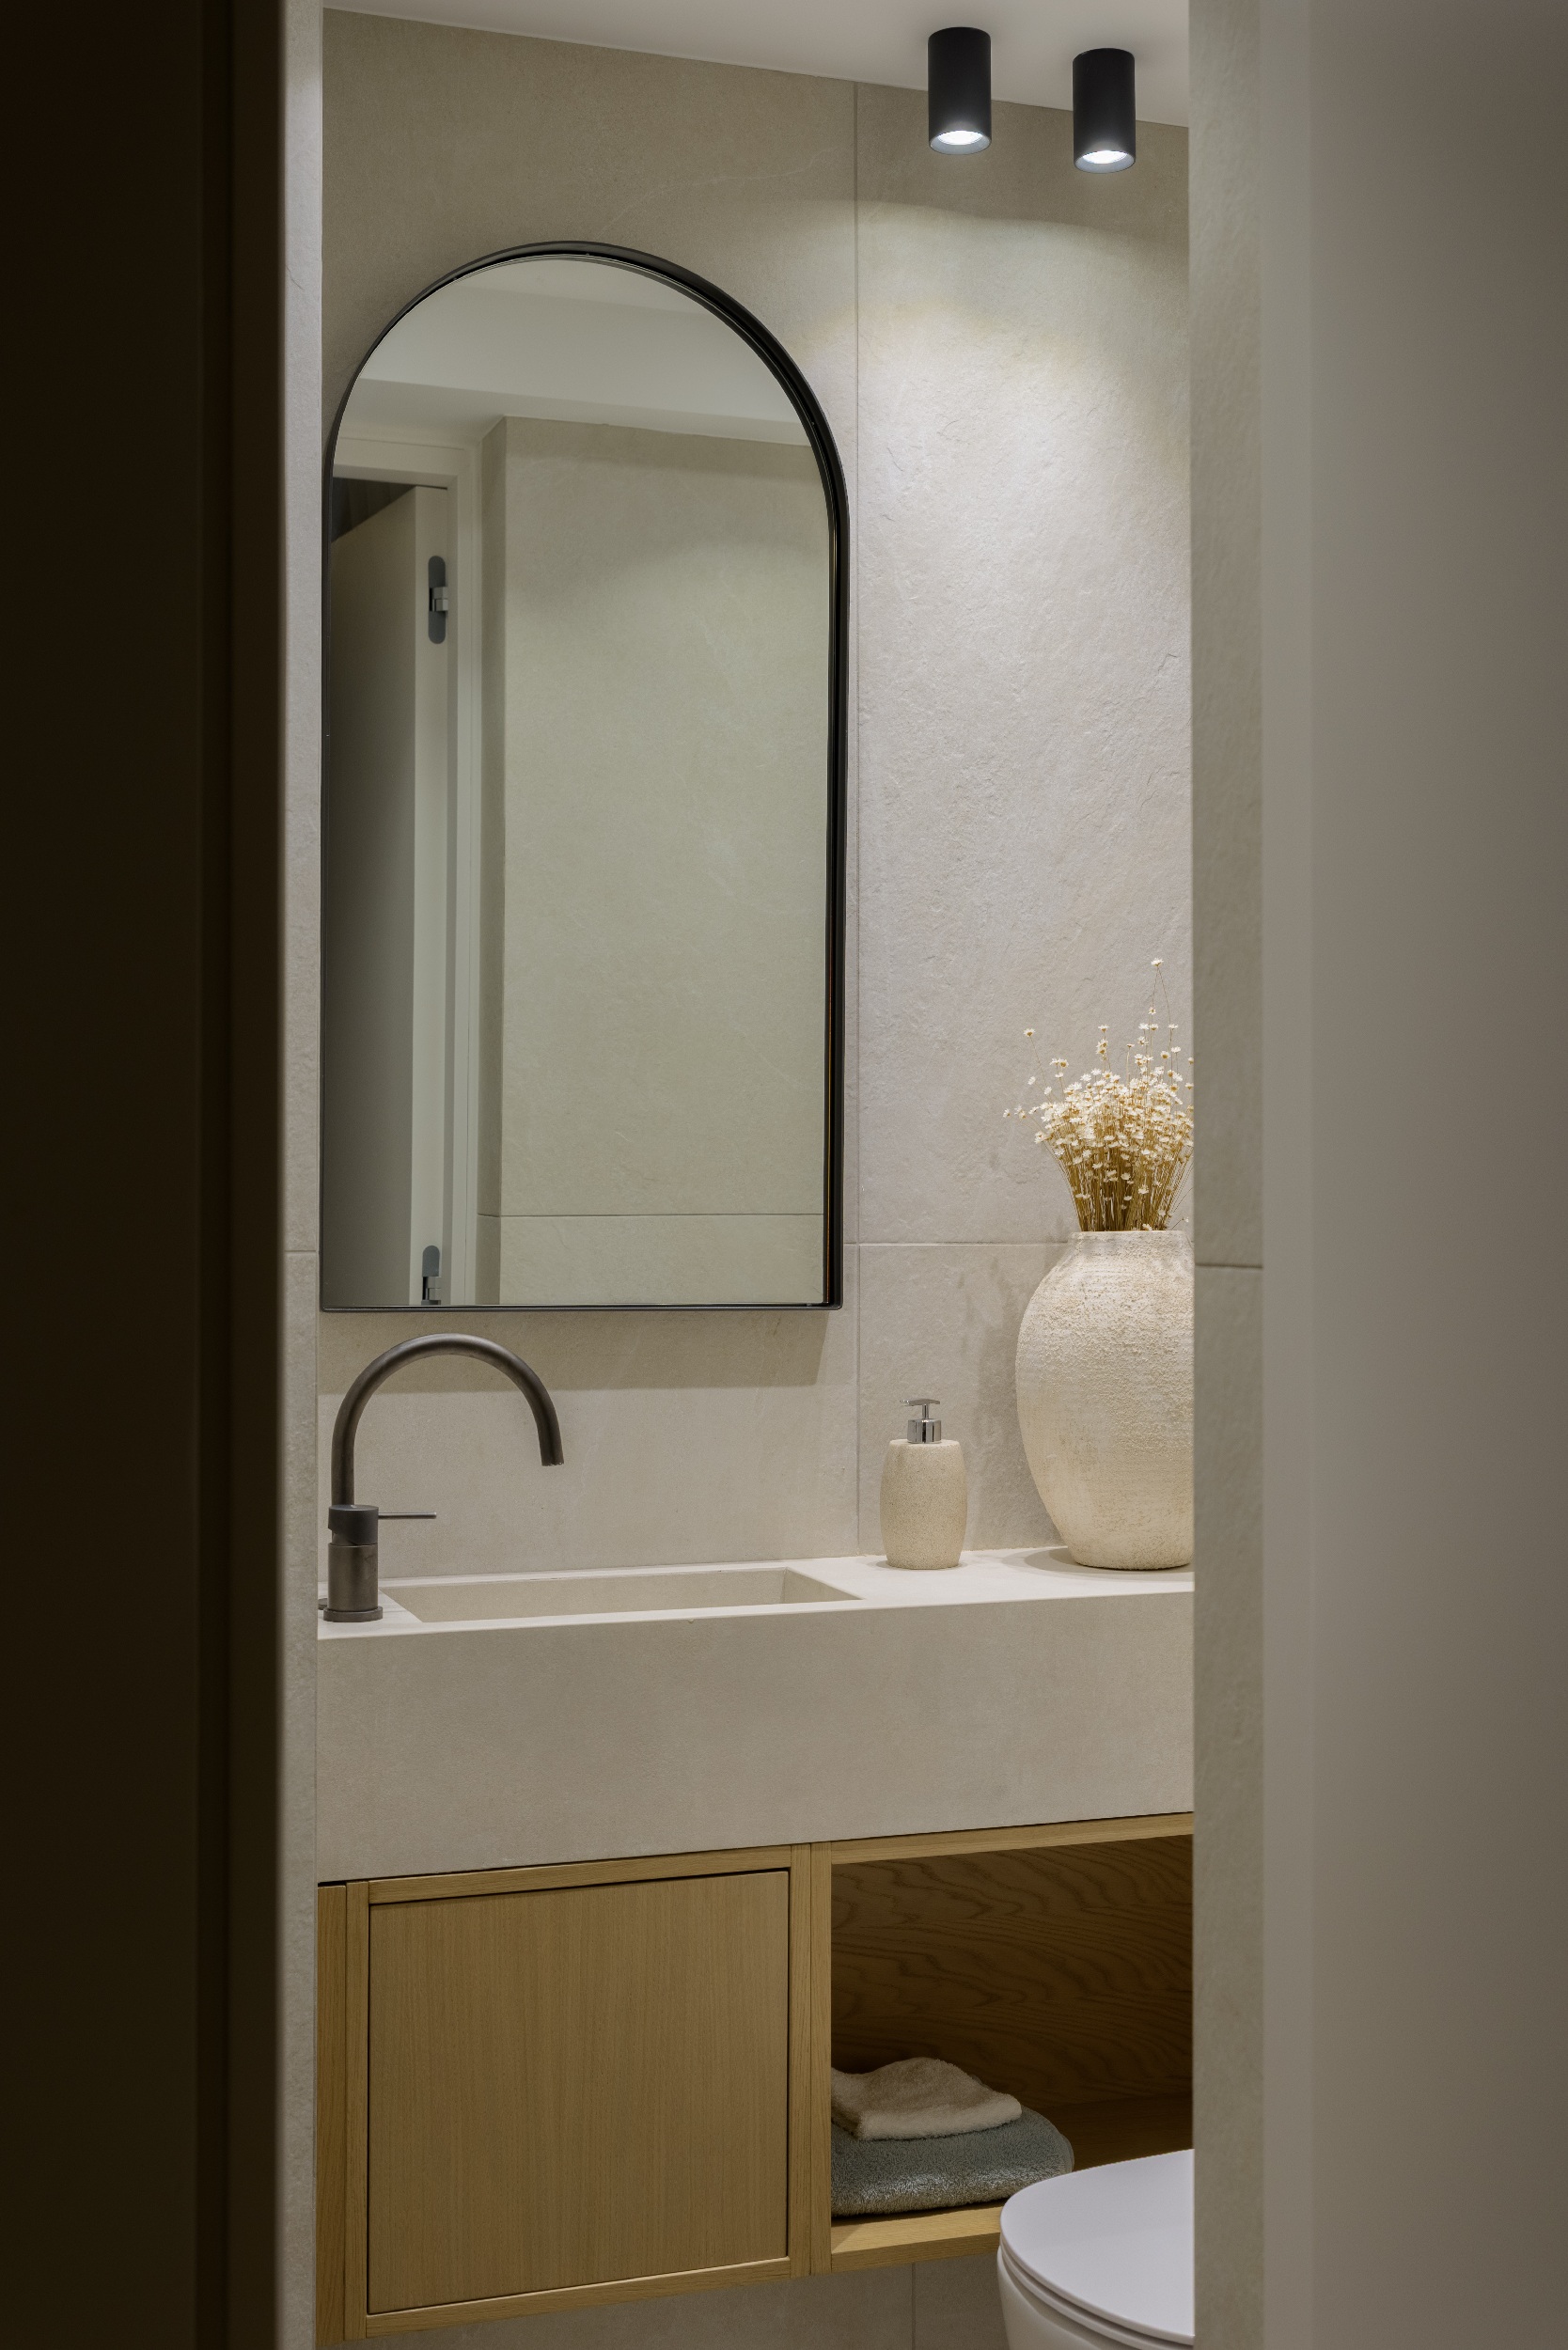
The Upper Frame Apartment
The Upper Frame, designed by ARCHI4M, is a 135-square-metre duplex residence in Ilisia, Athens. Set at the top of an apartment building, with panoramic views from the eighth floor, the home places everyday life in direct relationship with the city skyline. Conceived from the outset across two levels, the interior combines a spatial arrangement with warm materials and restrained detailing. Its name reflects this relationship: the architecture frames the urban landscape, bringing the horizon into the scale of domestic life.
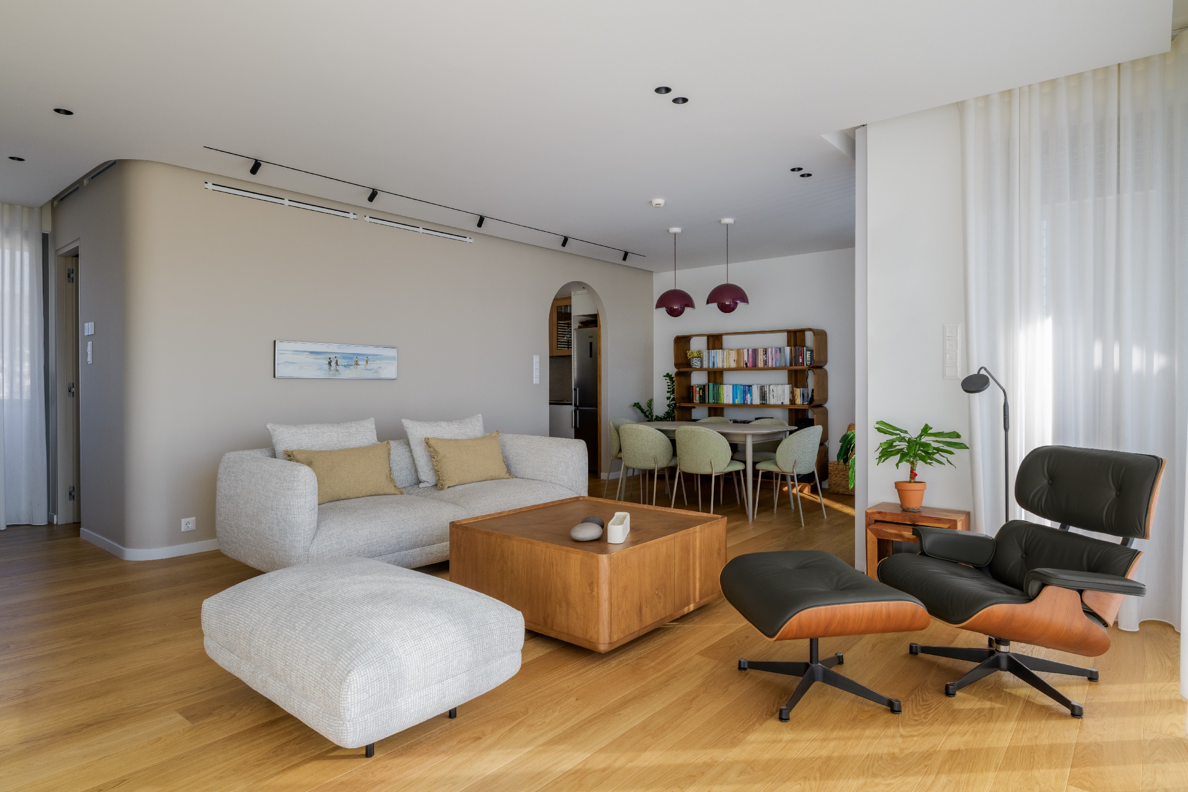
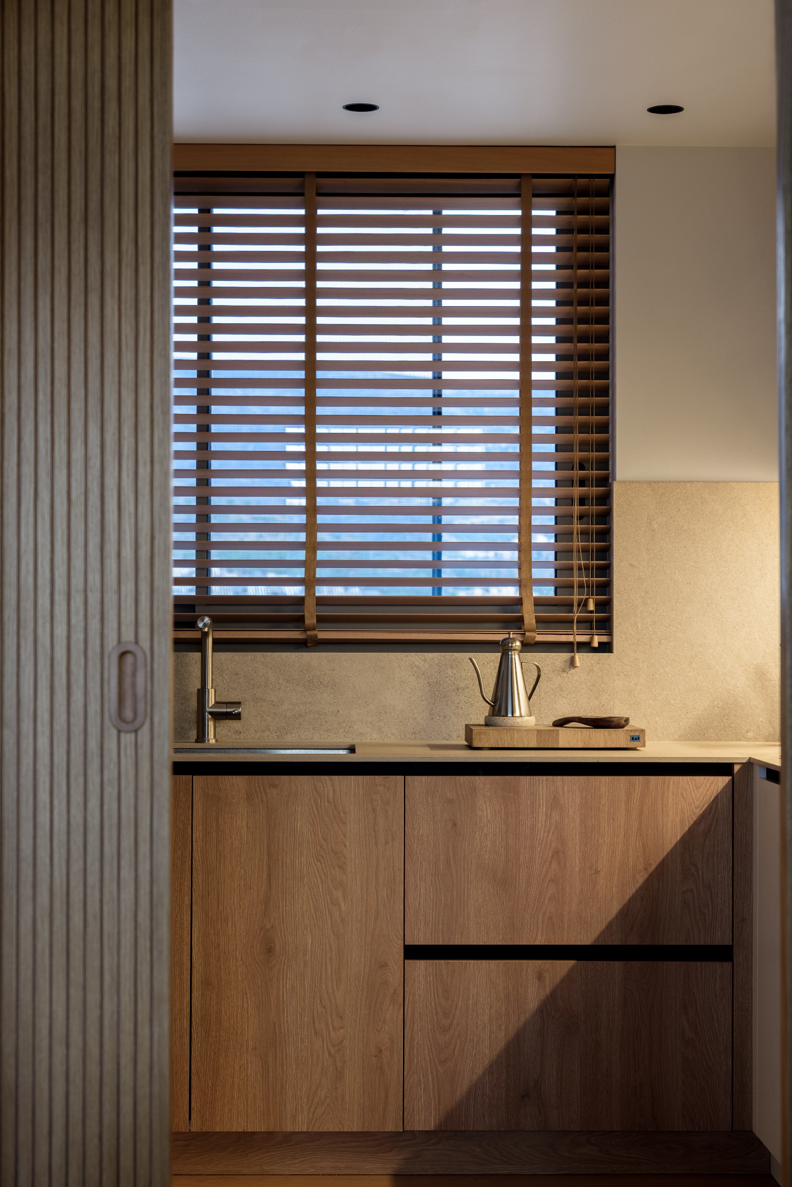
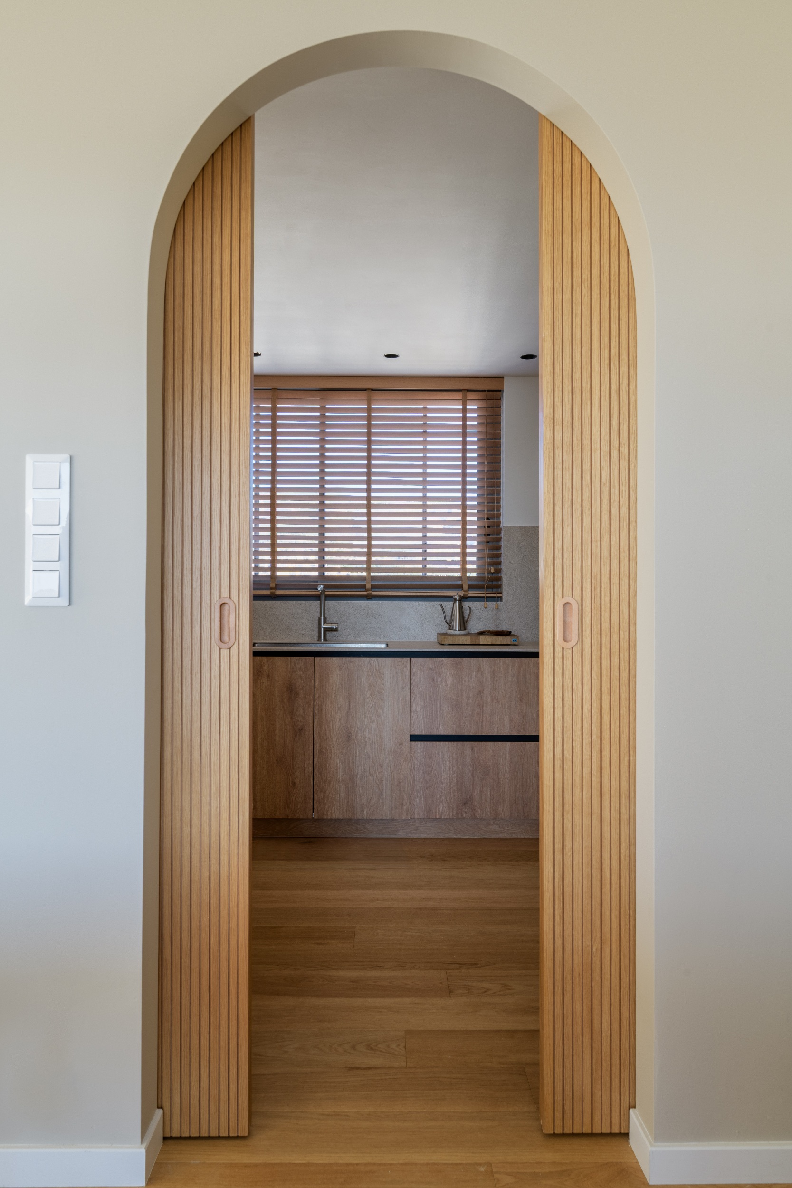
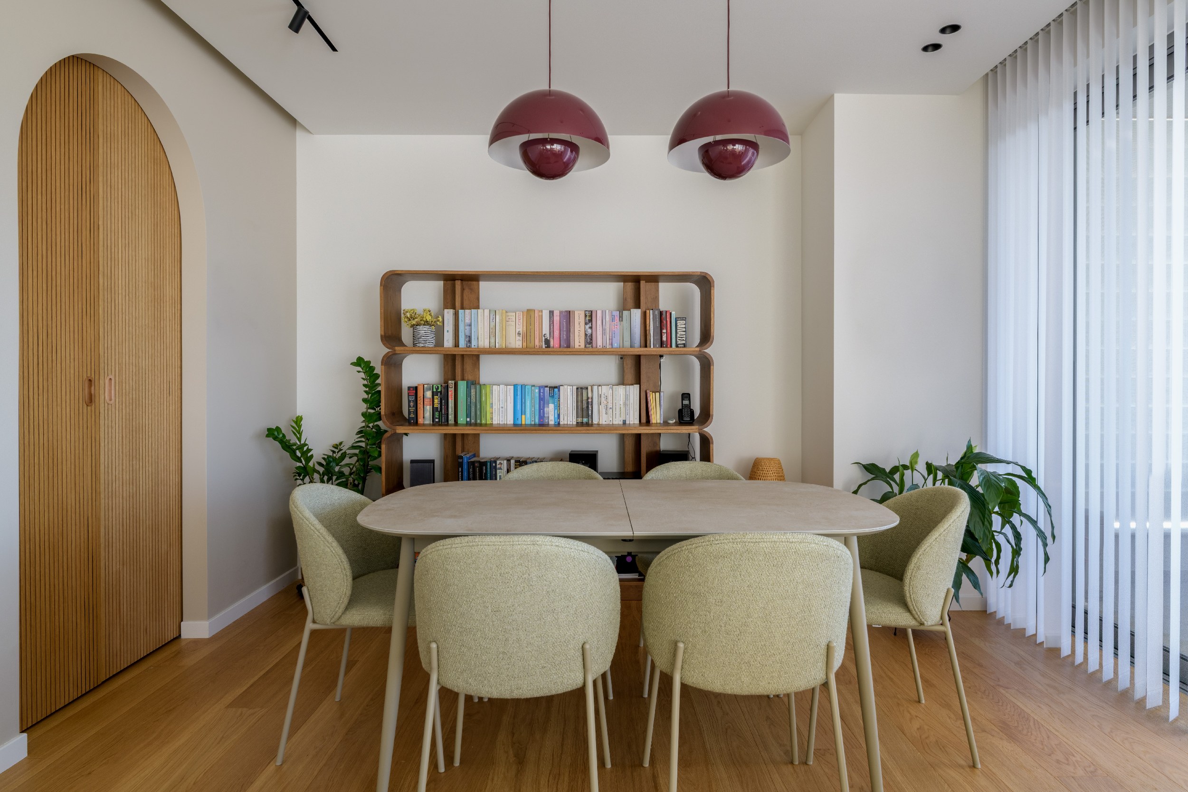
The new layout establishes a continuous living and dining area, with furniture defining distinct settings within a shared volume. The seating arrangement opens towards the glazing, while the dining table occupies a more sheltered position alongside a timber bookcase. An arched doorway marks the transition to the kitchen, introducing a gentle change in geometry without interrupting the visual continuity. Rounded wall corners soften circulation routes, allowing movement to unfold around the central living spaces and reinforcing the fluid character of the plan.
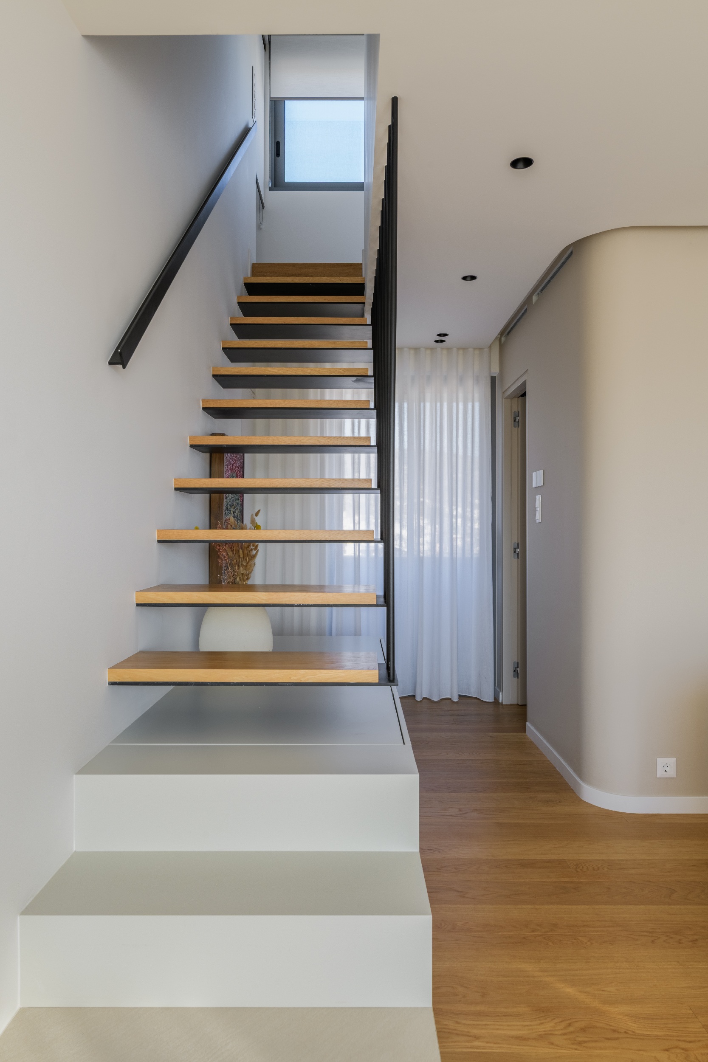
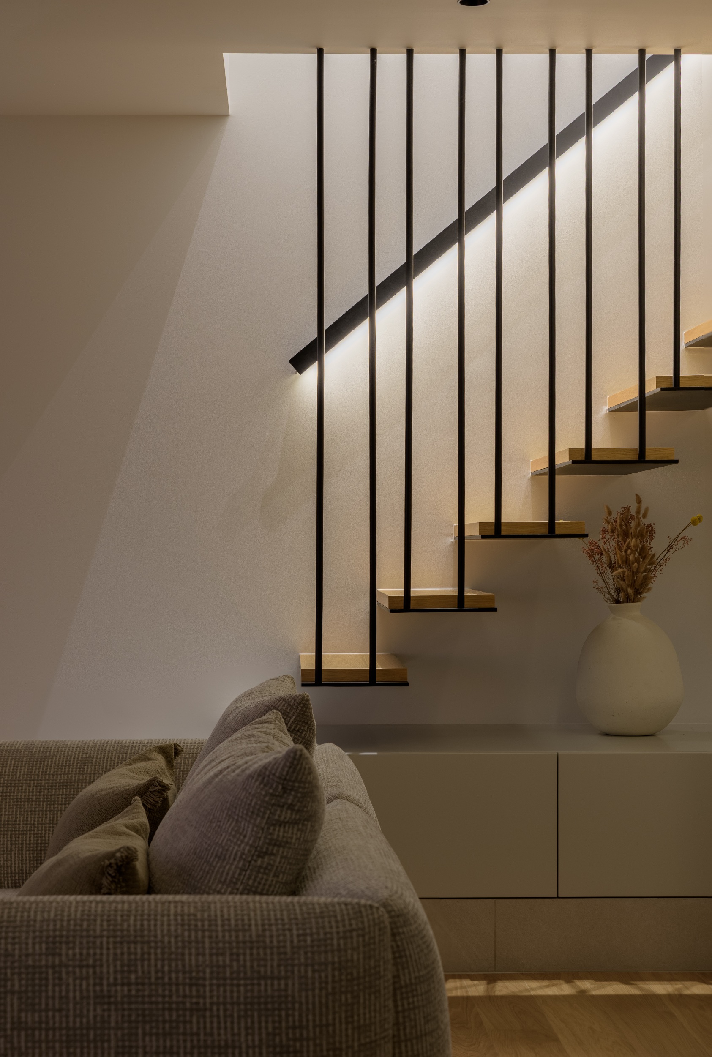
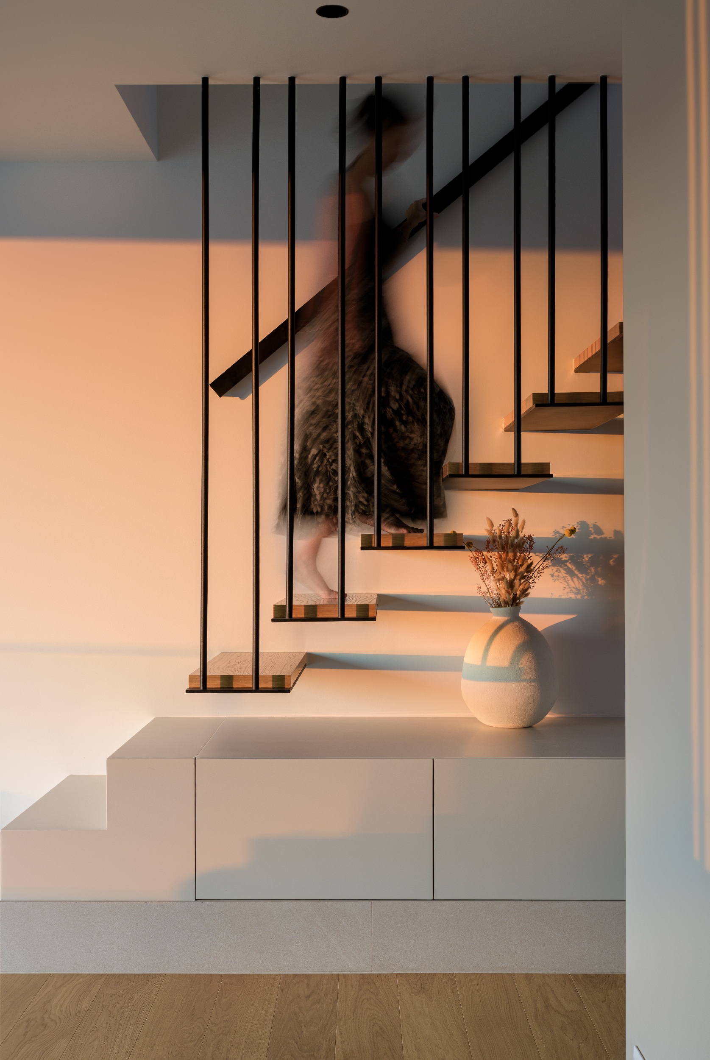
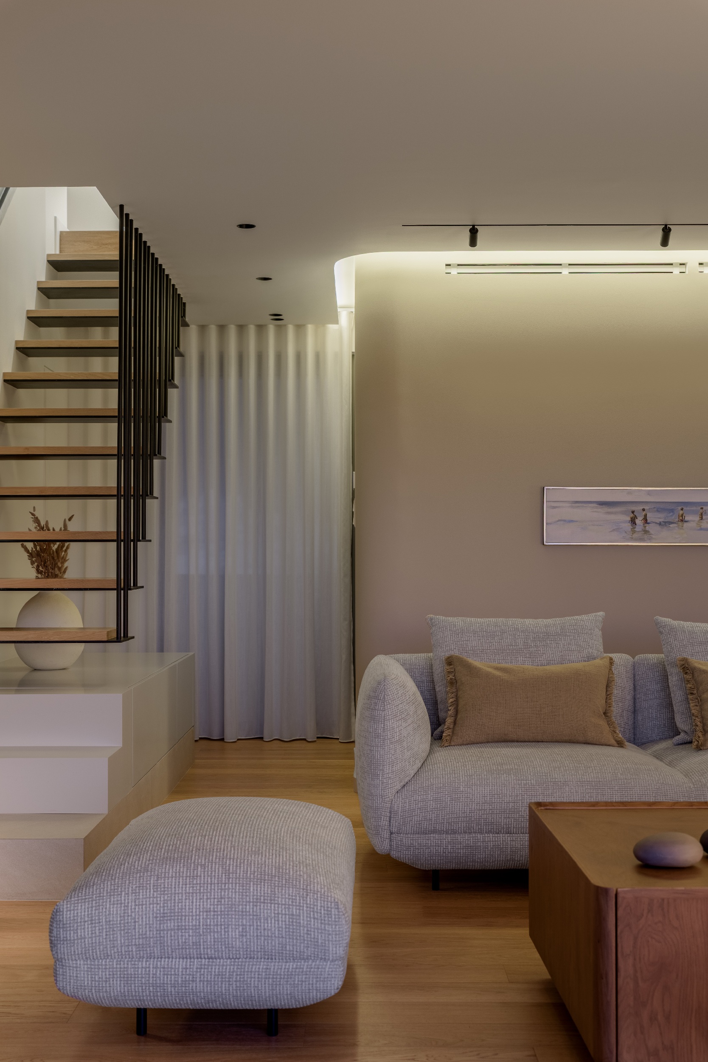
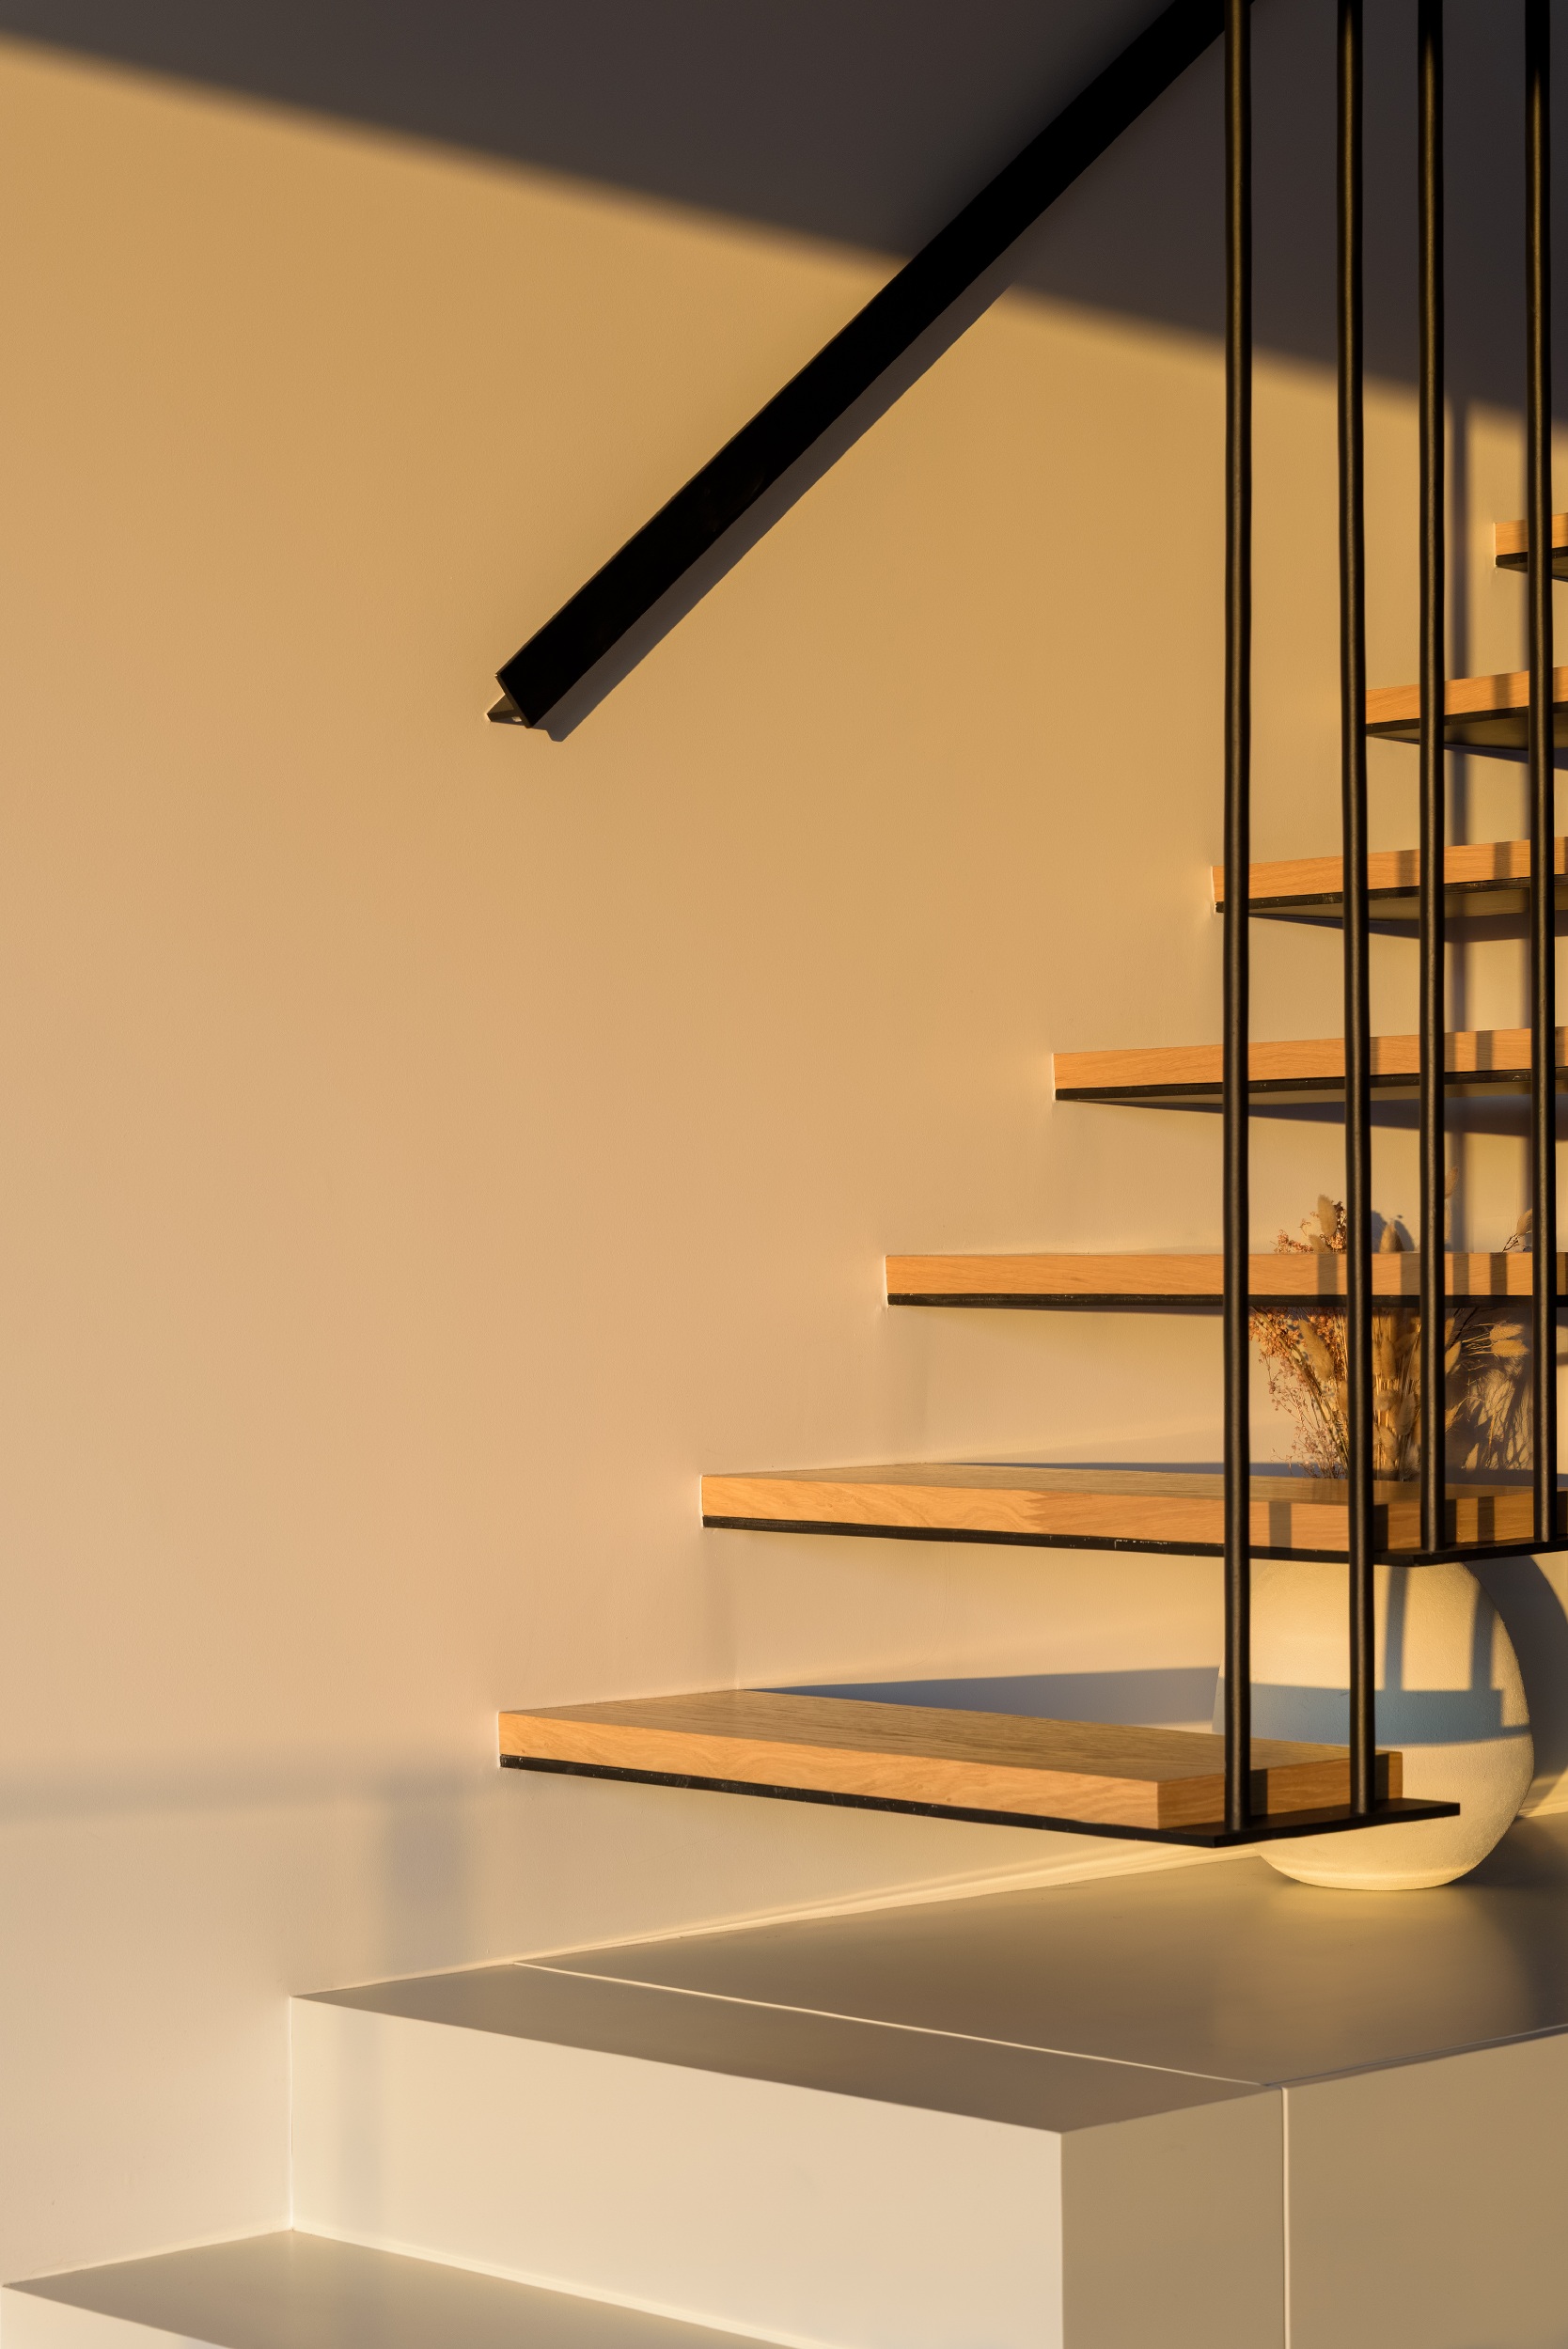
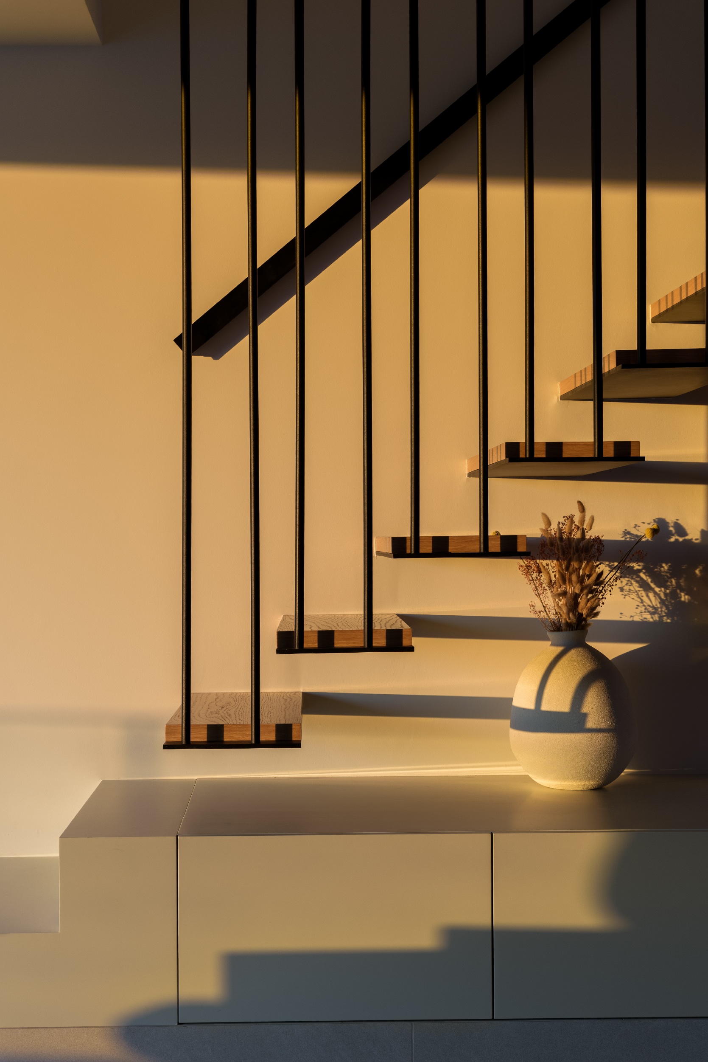
The staircase introduces a vertical counterpoint to the horizontal lines of the windows and skyline. Timber treads, white surfaces and slender black balusters connect it materially to the surrounding interior. The closely spaced uprights form a permeable screen, marking the transition between levels while allowing glimpses through the structure. Alongside this vertical rhythm, low furniture maintains an open field of vision across the living room. The composition gives circulation a visible architectural presence while keeping the principal spaces visually connected to their surroundings.
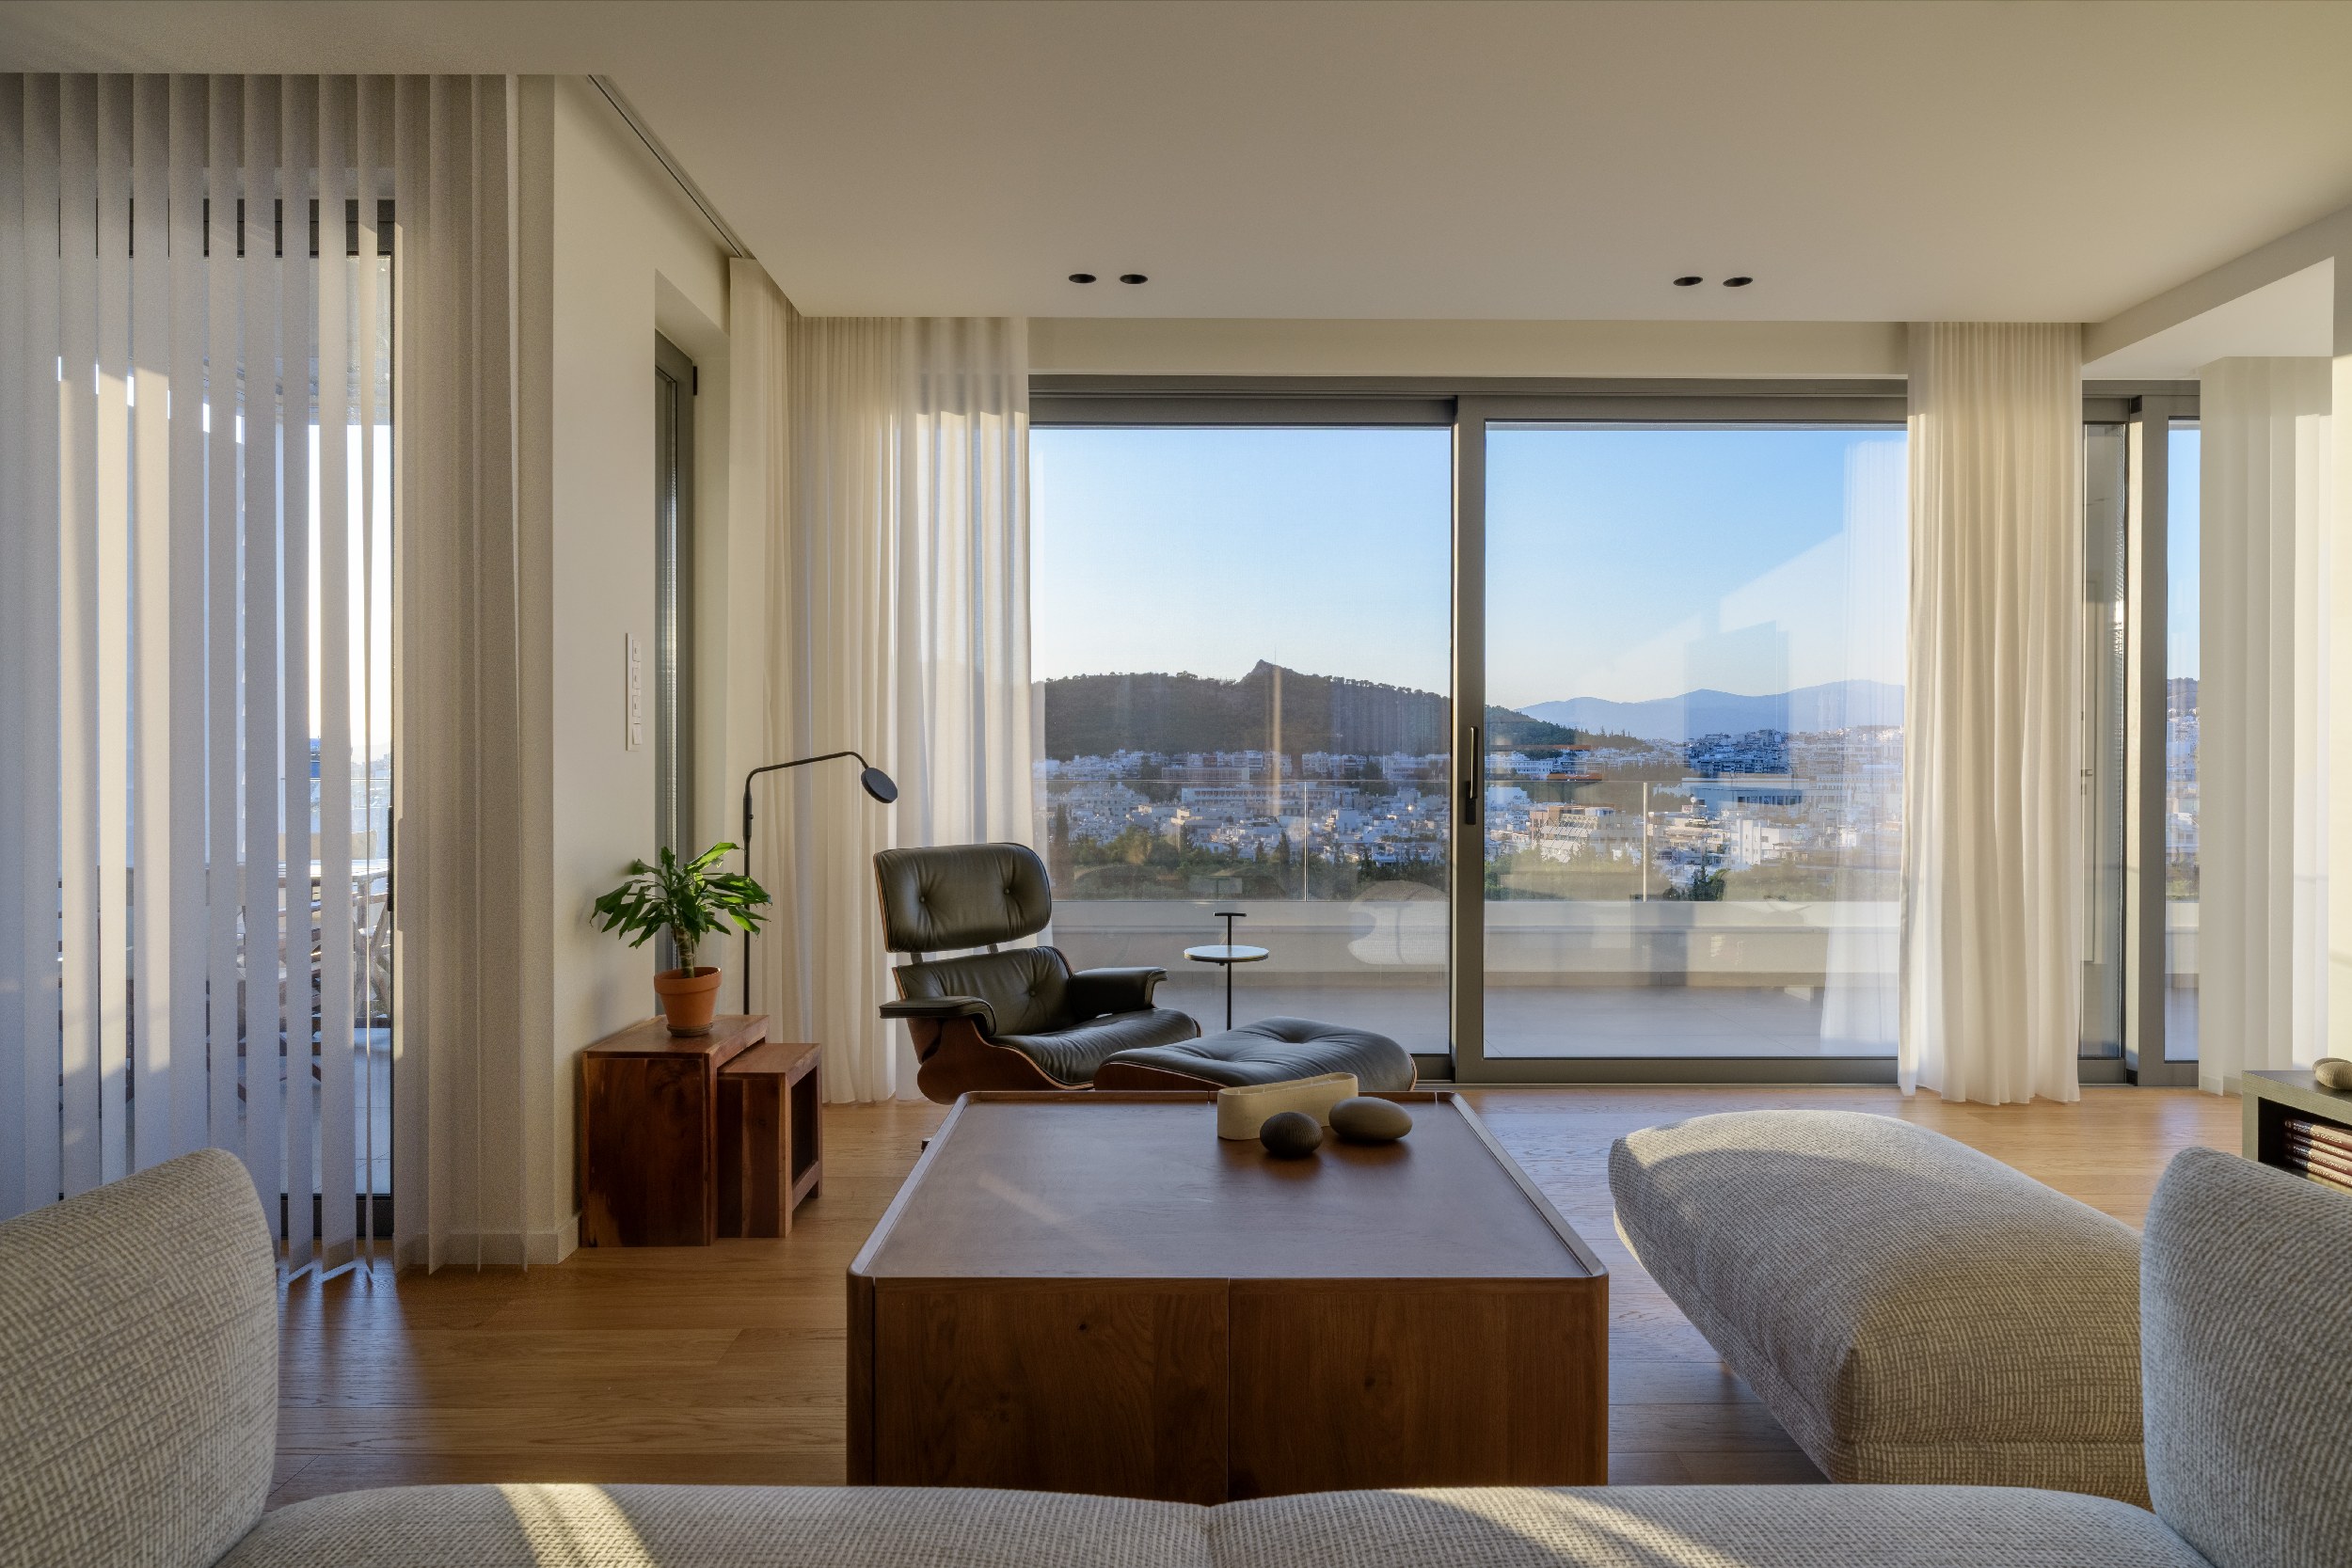
A palette of timber, warm neutral walls and textured fabrics gives the residence its tactile character. The timber flooring provides a continuous base for the living and dining areas, echoed by the square coffee table, curved shelving and timber shell of the leather lounge chair. Pale upholstery lends softness to the seating, while muted green dining chairs and burgundy pendant lights introduce measured accents. These variations in colour and texture distinguish individual objects while maintaining the calm, coherent atmosphere of the wider interior.
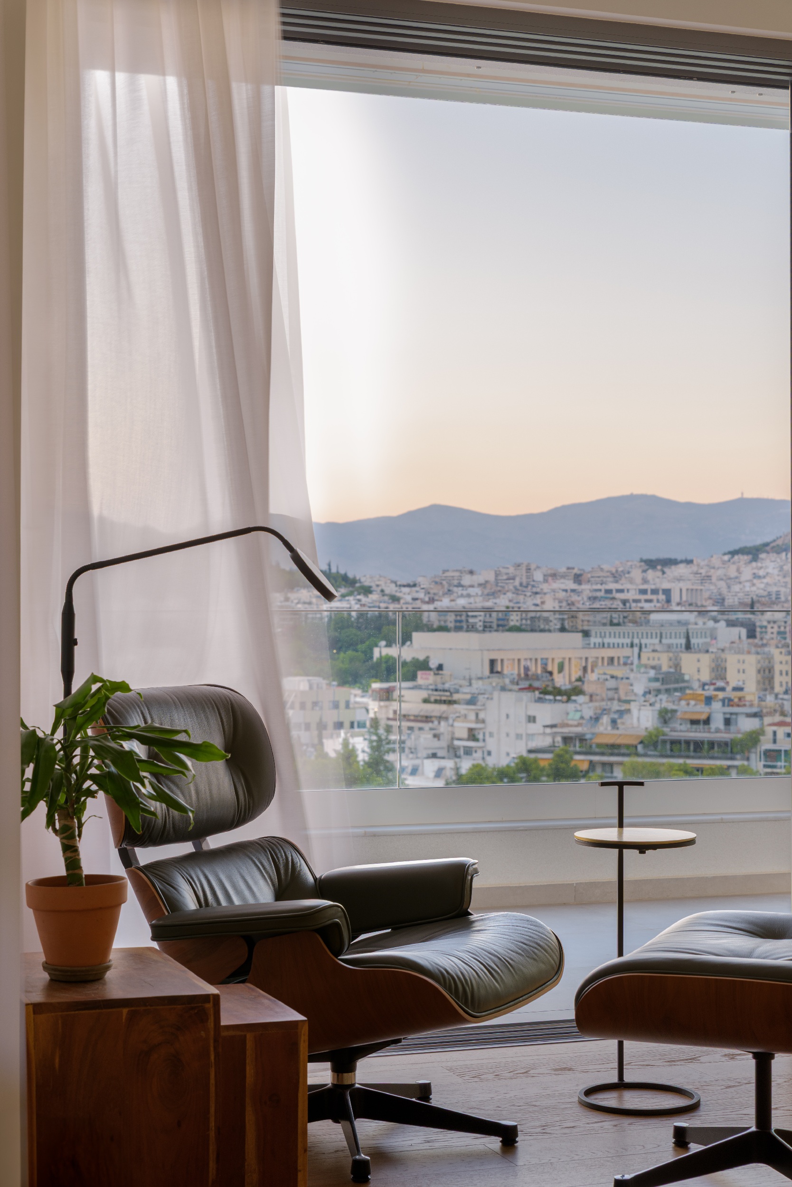
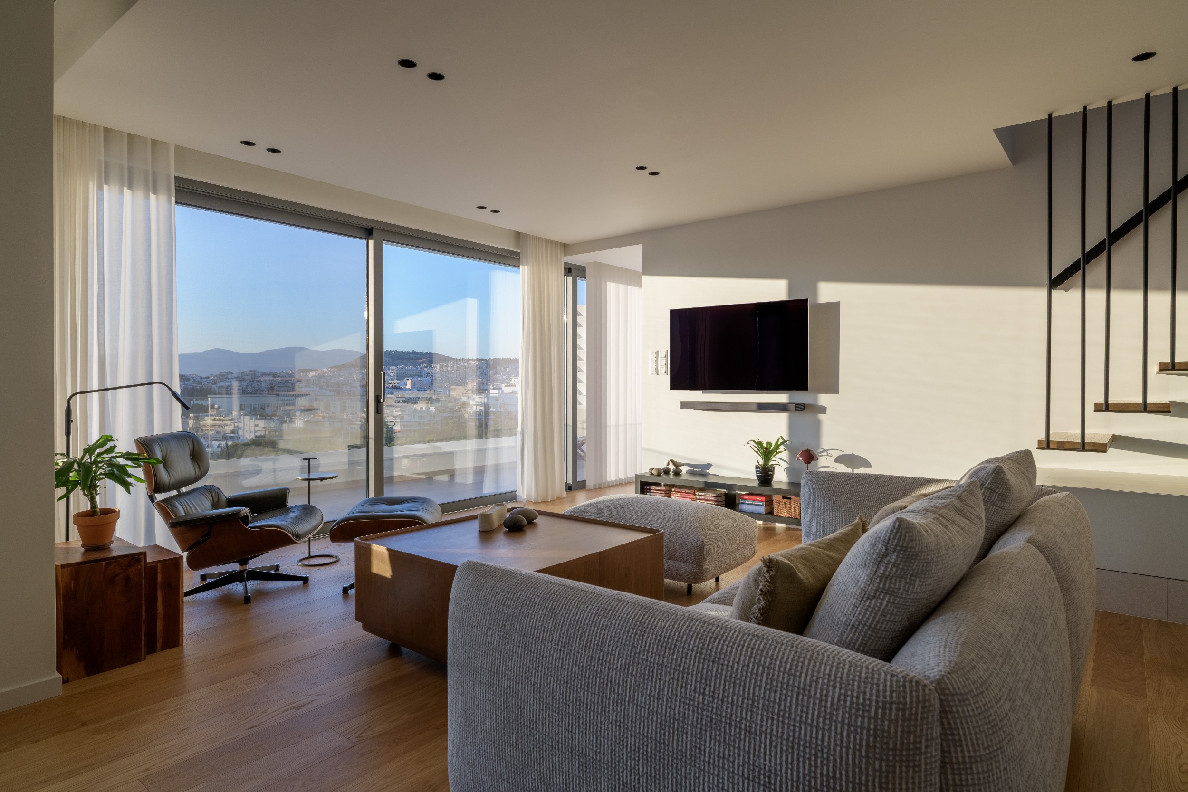
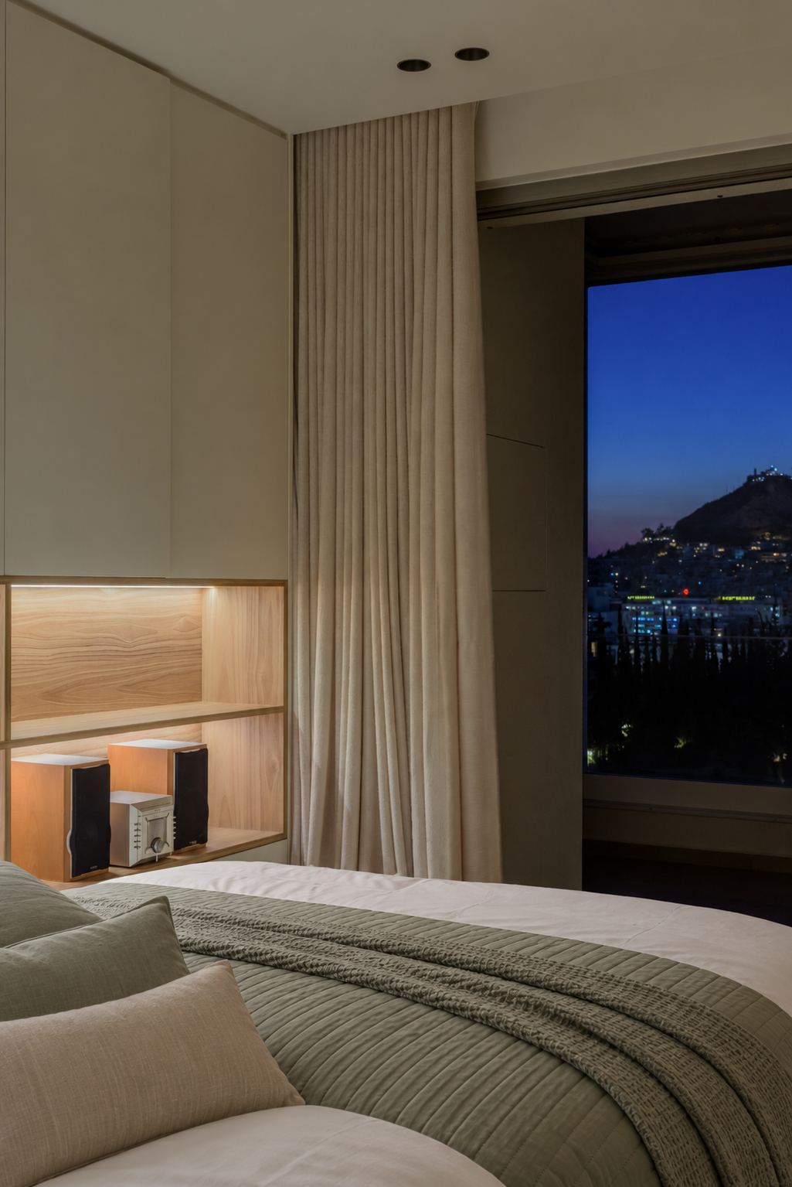
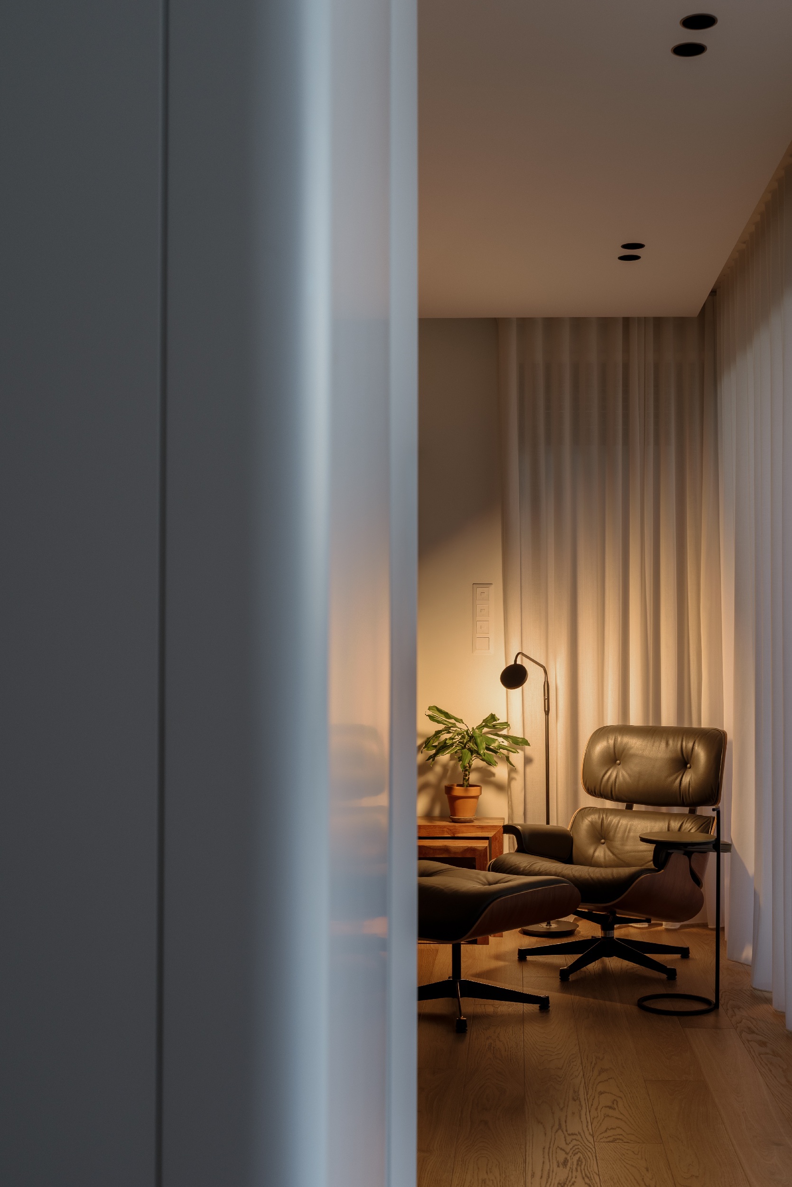
Daylight is an active element of the composition. Broad glazed openings admit sunlight deep into the living space, casting defined shadows across walls, floors and furniture. Sheer curtains filter the light and soften the boundary with the exterior, allowing the atmosphere to shift throughout the day. Artificial lighting combines discreet recessed ceiling fittings, adjustable track spotlights and paired pendants above the dining table. In the bedroom, illuminated timber shelving introduces a warmer, more intimate register, set against the evening cityscape visible through the adjacent opening.
The relationship between openness and intimacy extends from the shared living spaces to the bedroom, where pale cabinetry, textured bedding and curtains create a quiet foreground to the view. Integrated storage and shelving bring practical functions into the architectural composition, reducing visual fragmentation. Throughout The Upper Frame, positioned furnishings and softened geometries give the interior a comfortable domestic scale. ARCHI4M brings these elements together in a home whose identity emerges from the meeting of material warmth, changing light and the expansive presence of Athens beyond its windows.