BEAUTYLAB / THE STORE
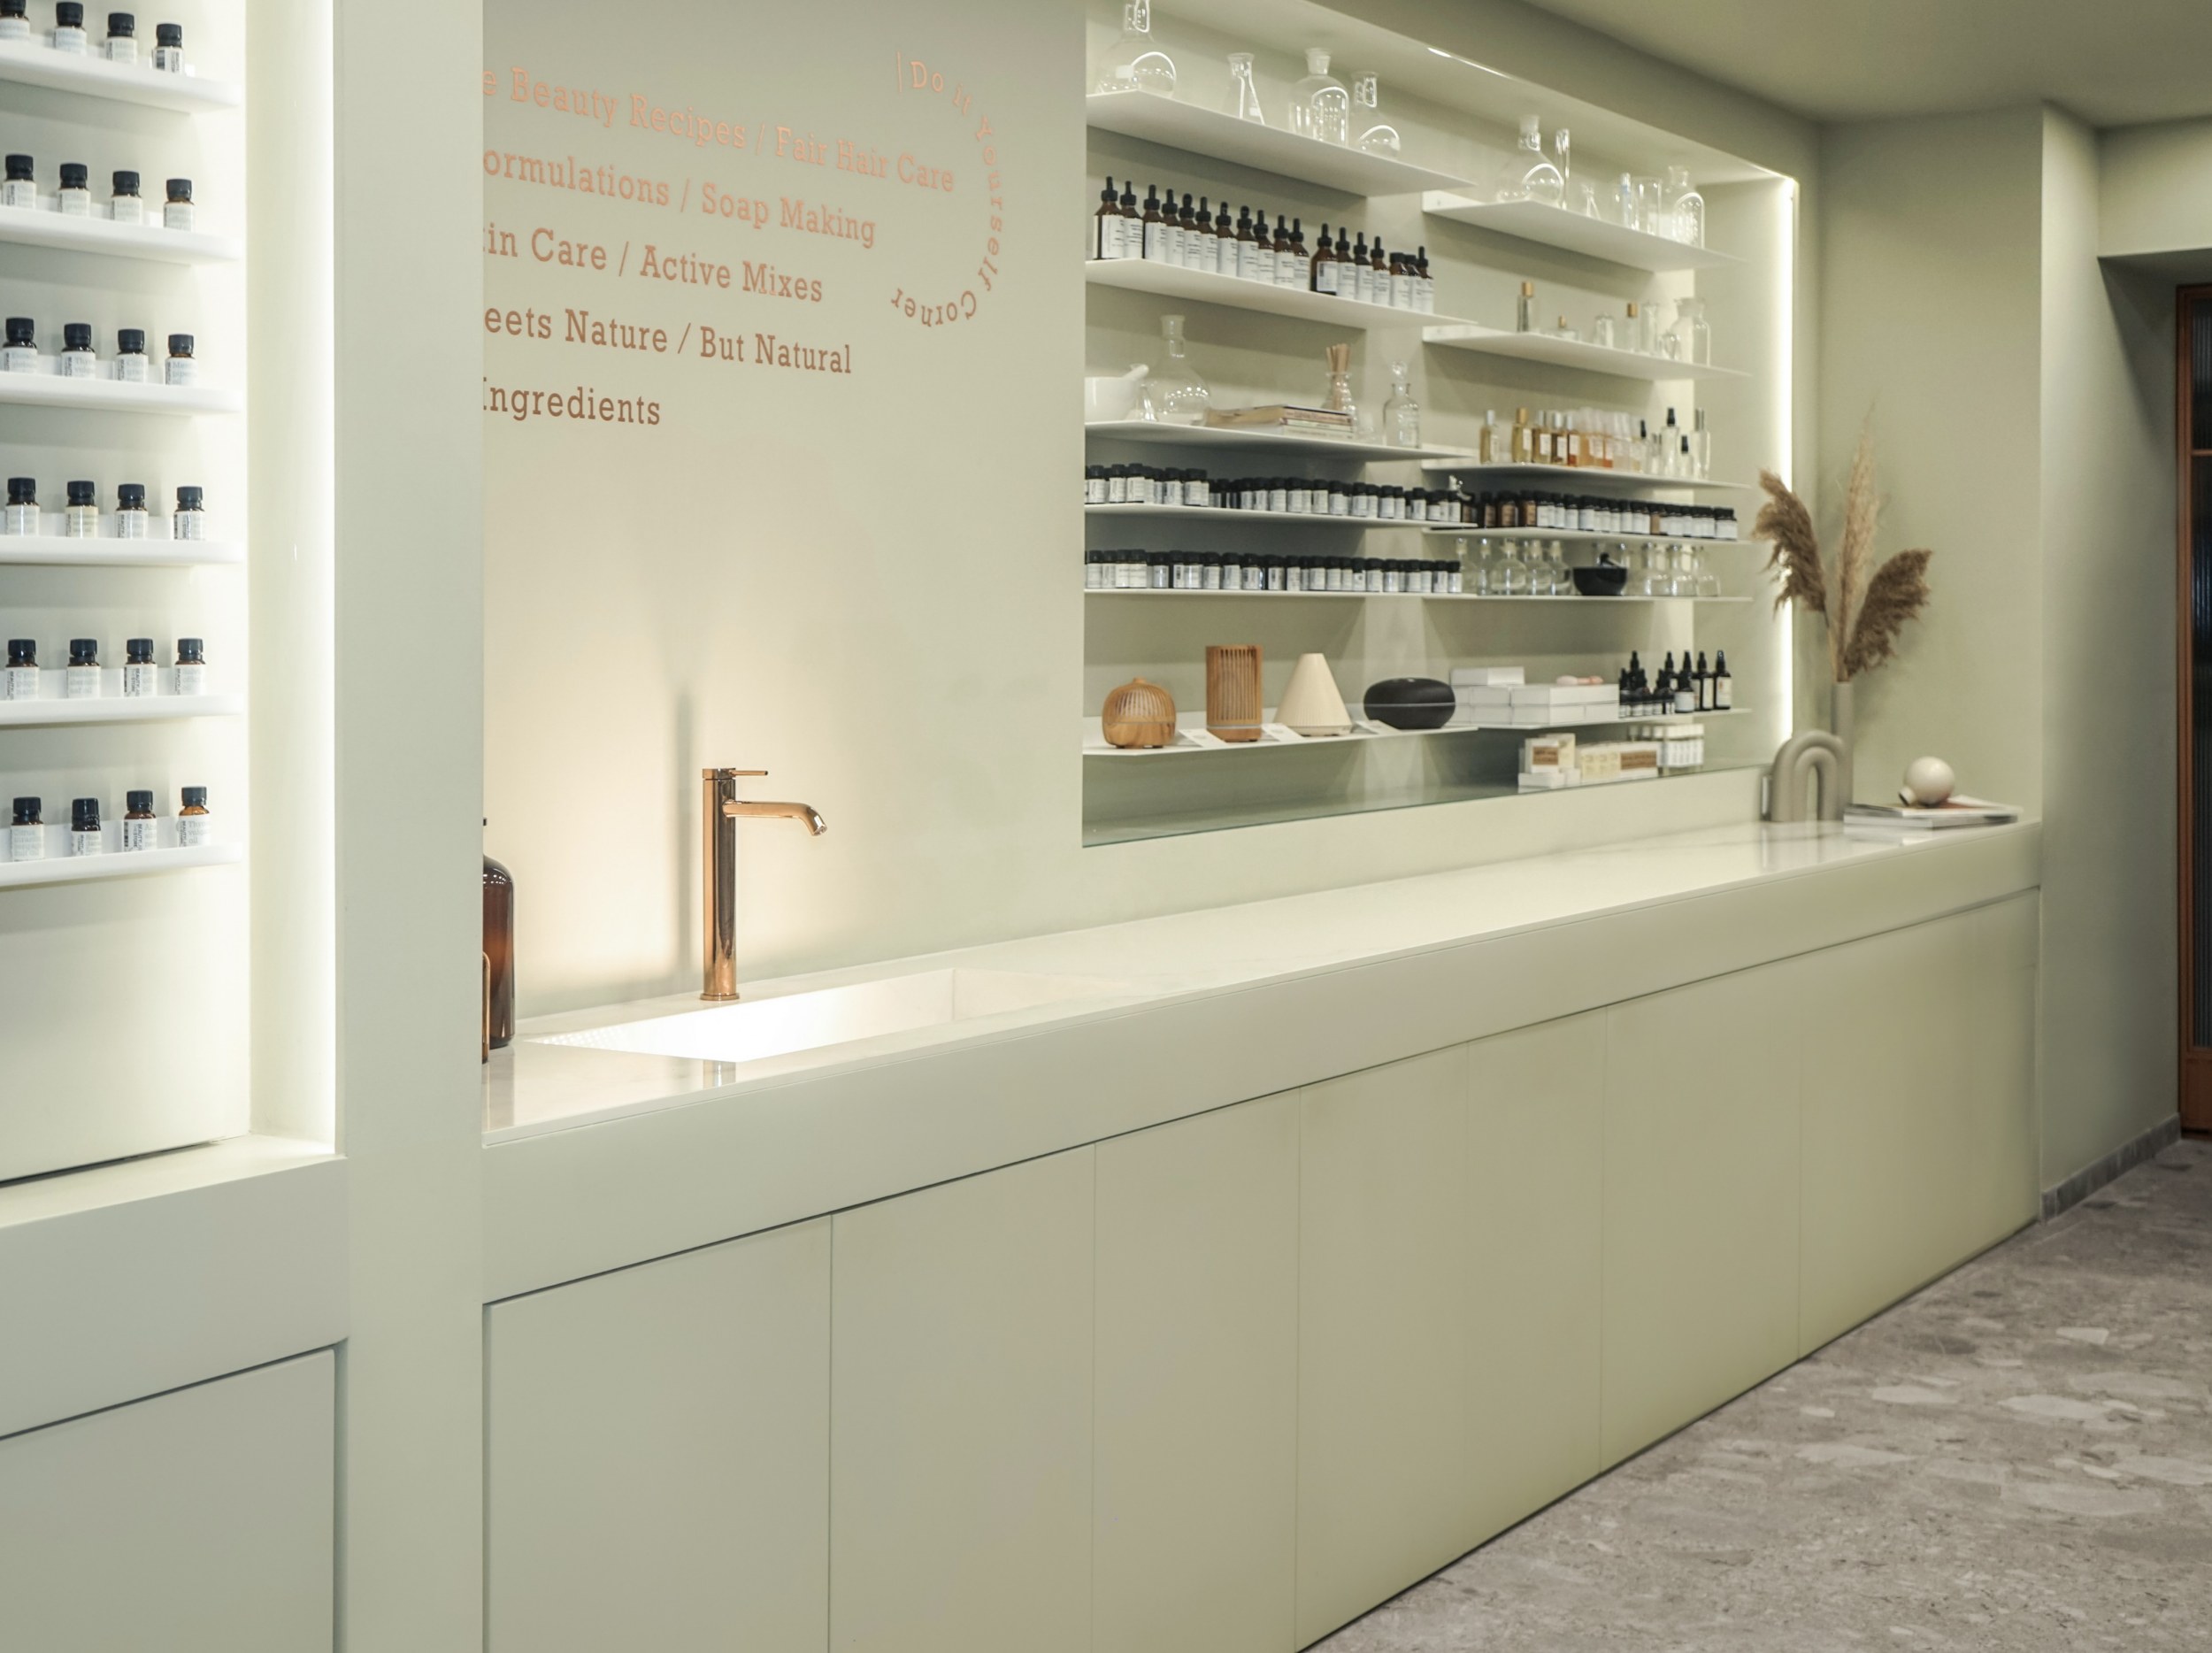
Designed by Archi4m, BEAUTYLAB / THE STORE reinterprets the contemporary retail interior as a calm, laboratory-like environment where cosmetic culture, material order and spatial clarity are brought into close dialogue. The project is organised as a narrow, double-height volume in which a restrained architectural language allows the products themselves to shape the visual experience.
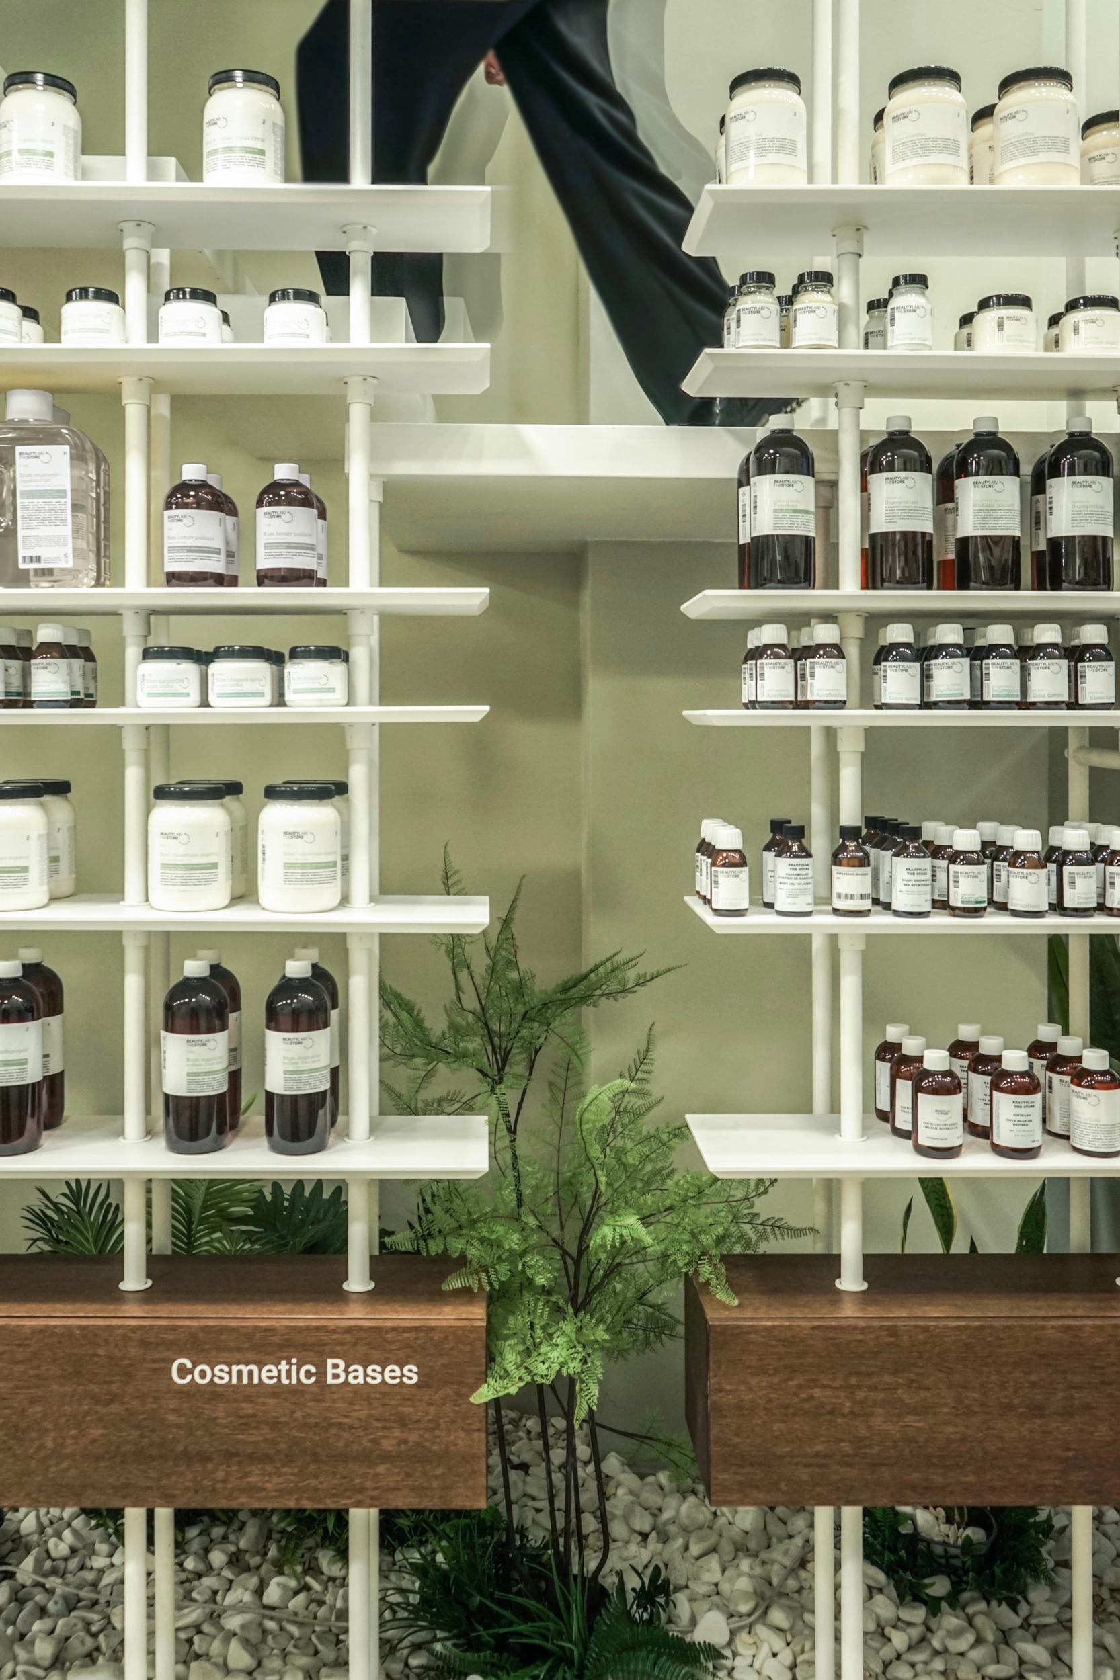
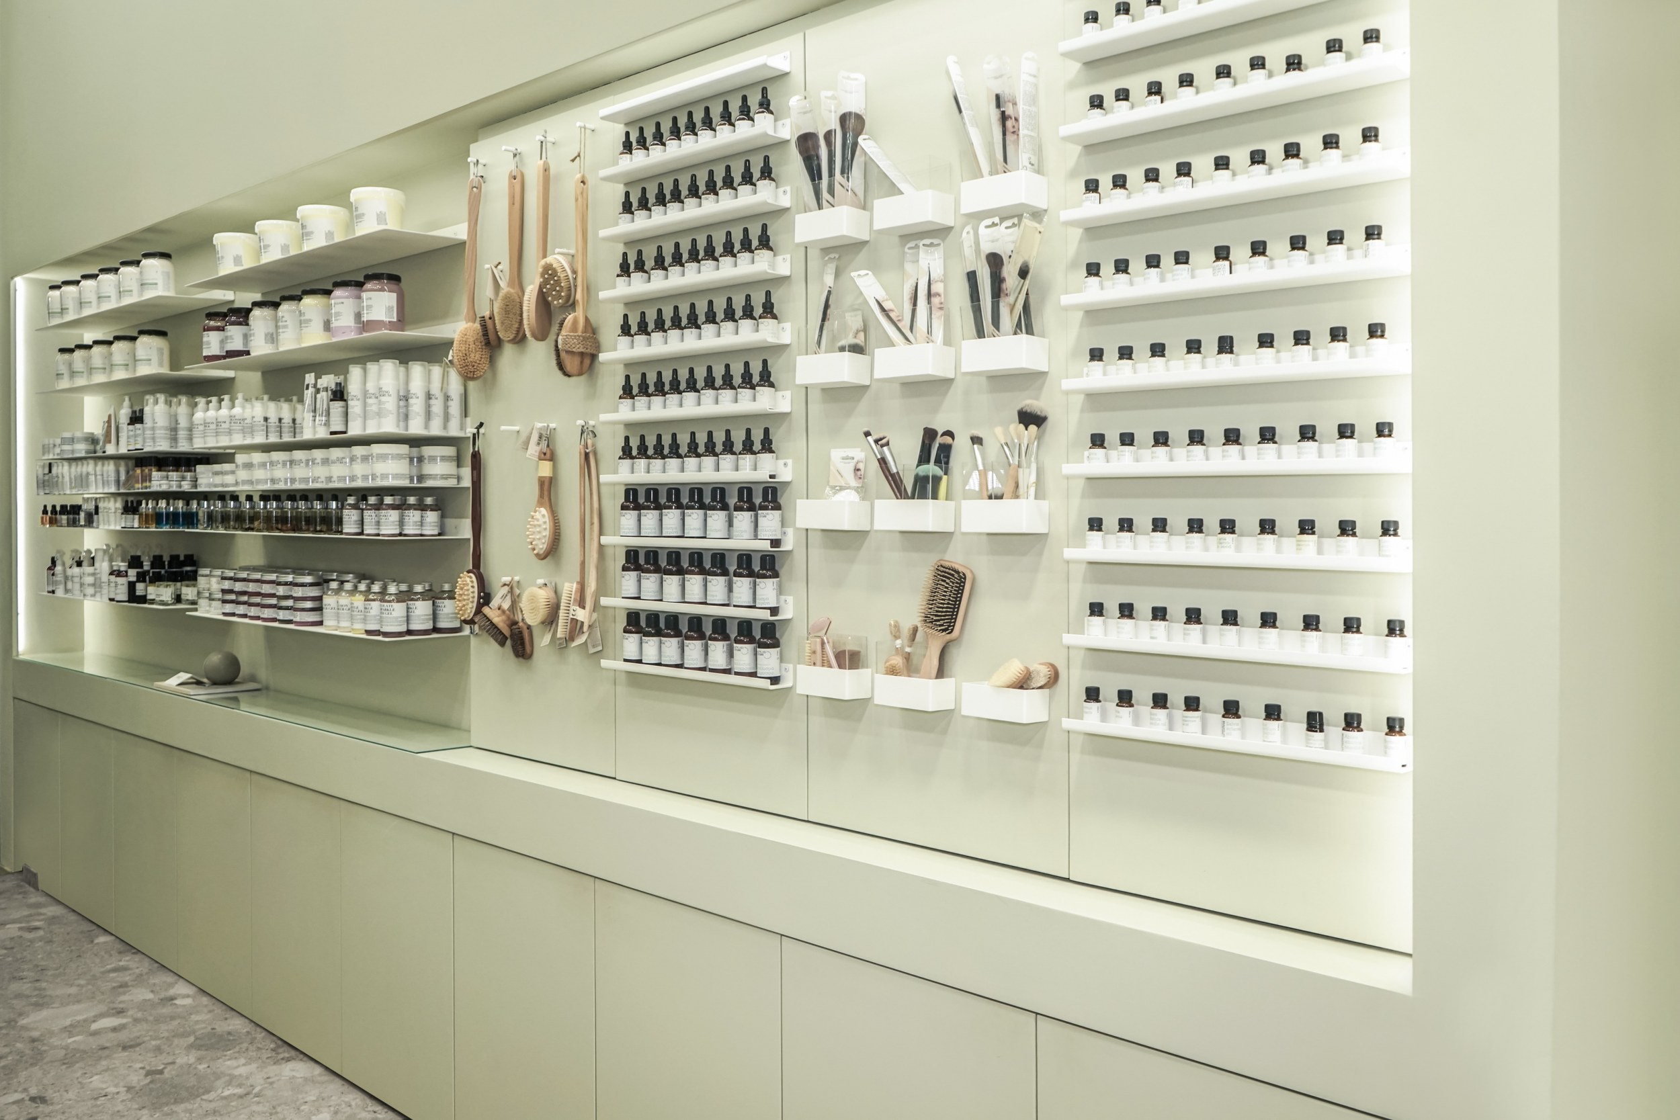
A soft, monochromatic palette of pale green surfaces, white metal shelving and grey stone flooring establishes an atmosphere of precision and serenity. The composition is structured through long linear counters, illuminated wall displays and a central freestanding shelving system that extends vertically through the space, reinforcing the perception of height while acting as both storage and spatial filter. White pebbles and discreet planting at the base of the shelves introduce a subtle natural layer, suggesting a connection between science, nature and cosmetic formulation.
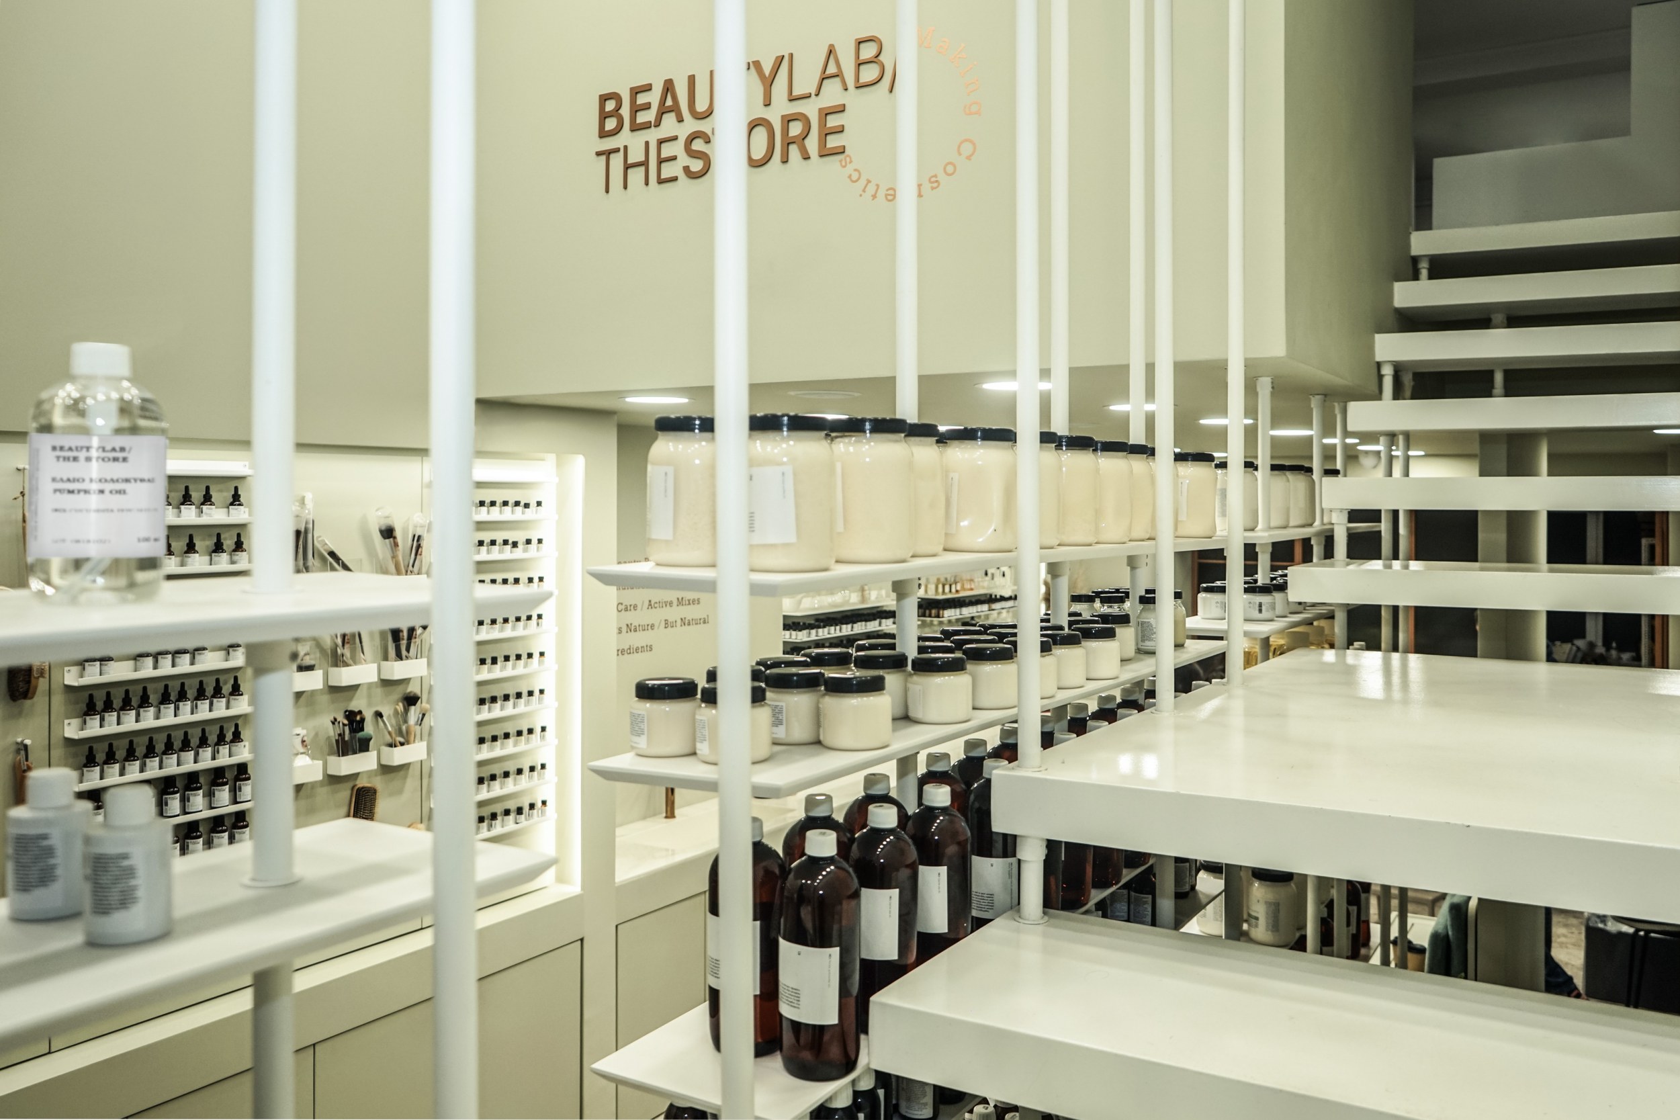
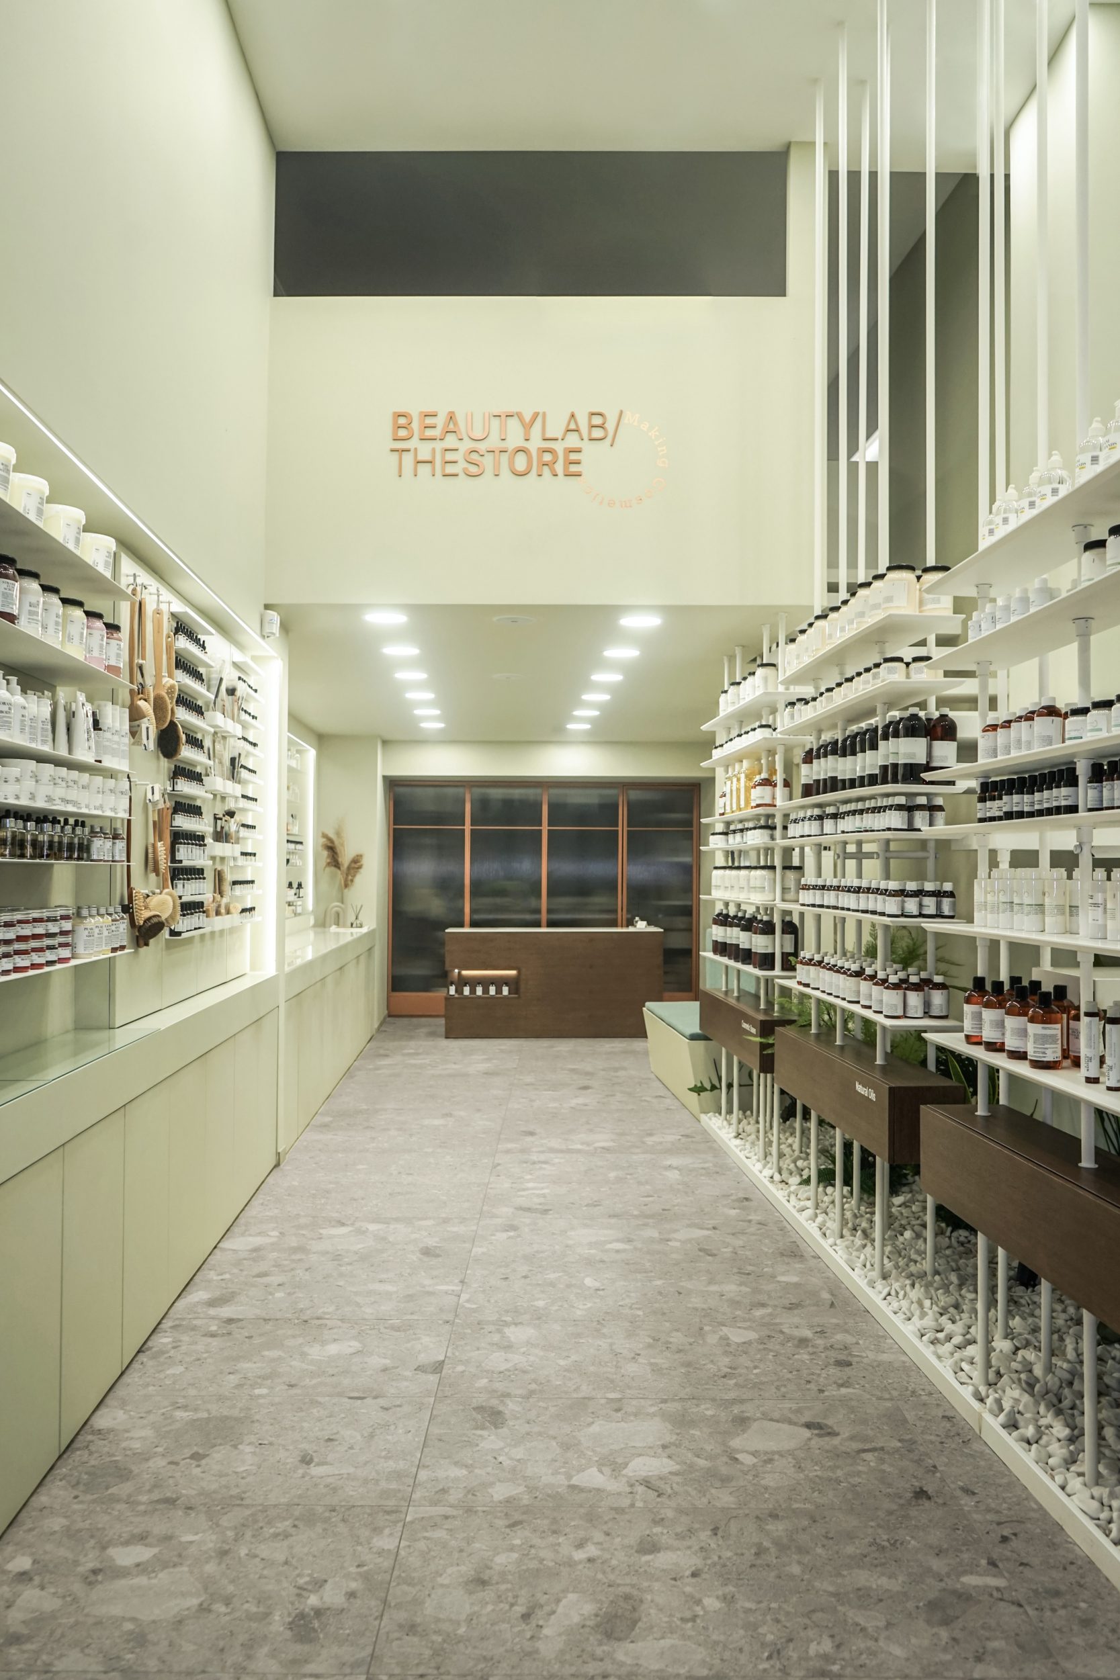
The interior design follows a logic of clarity and categorisation. Raw materials, oils, active mixes, jars, glass containers and accessories are displayed with almost archival precision, transforming the act of shopping into a curated and educational experience. Warm timber details at selected points — such as the reception desk and labeled display boxes — soften the overall composition and create moments of visual contrast within the otherwise controlled environment.
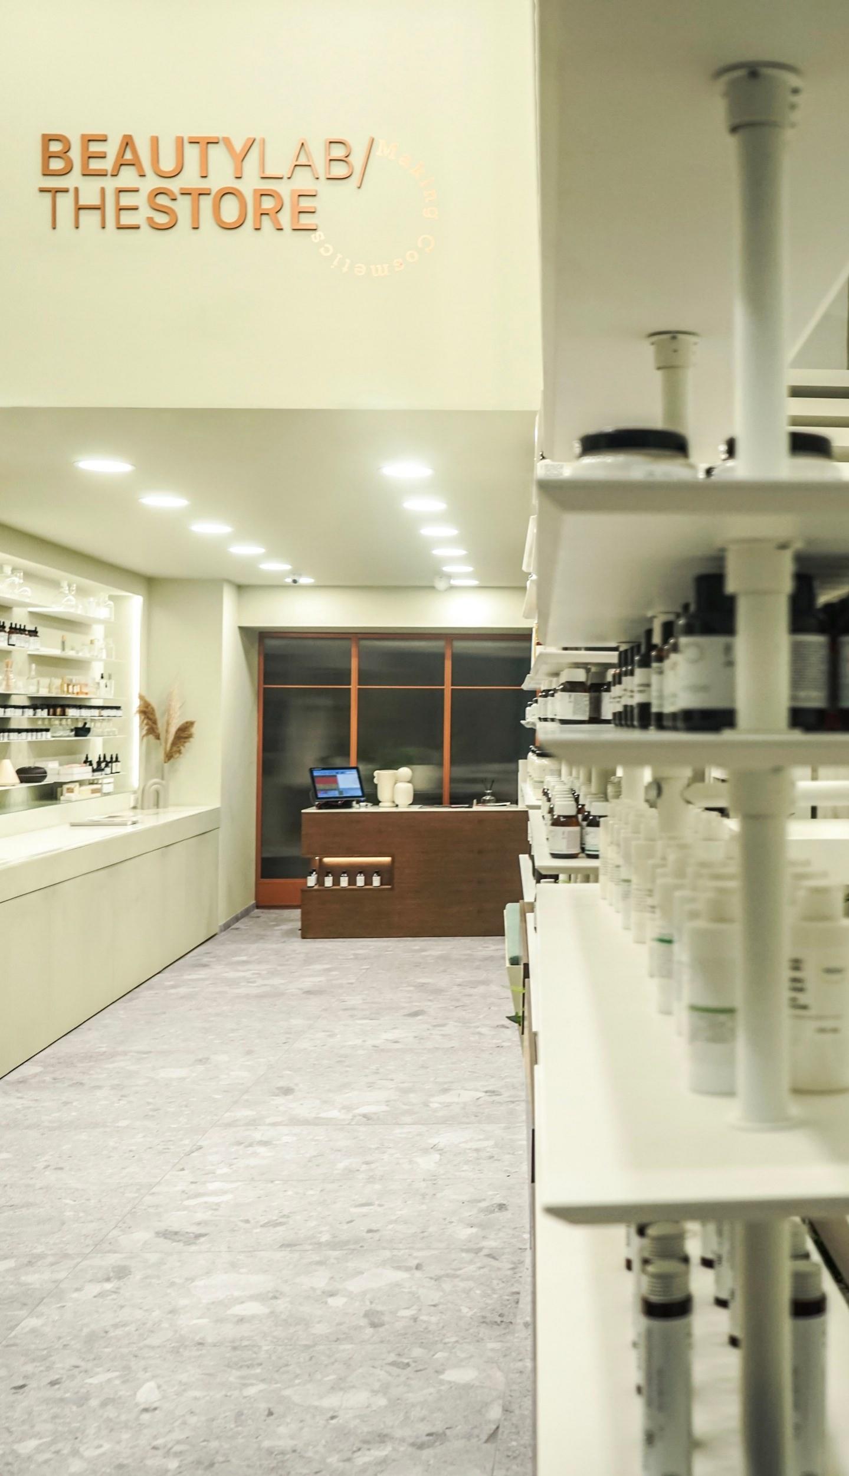

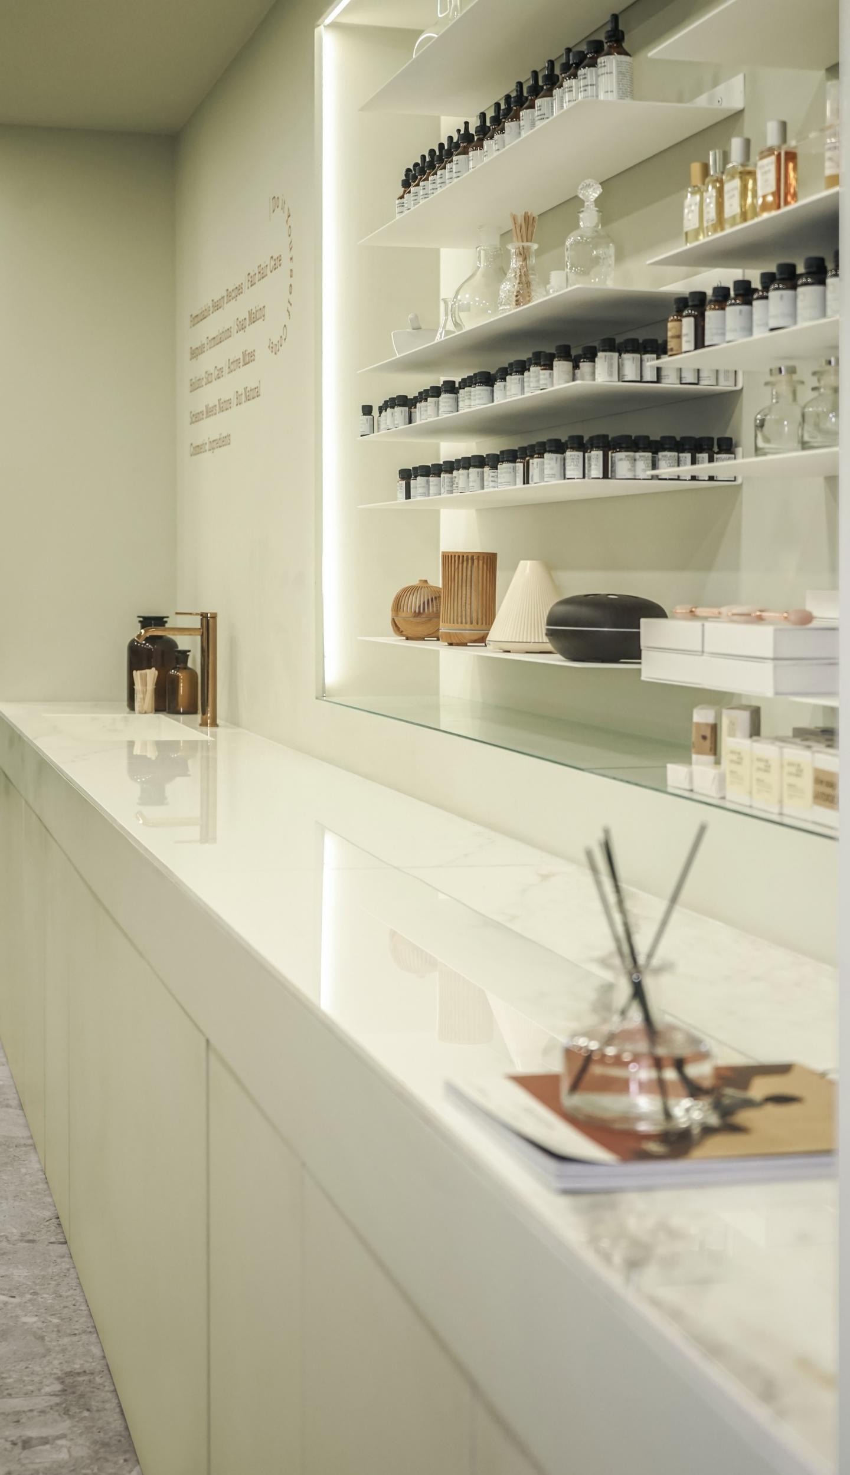
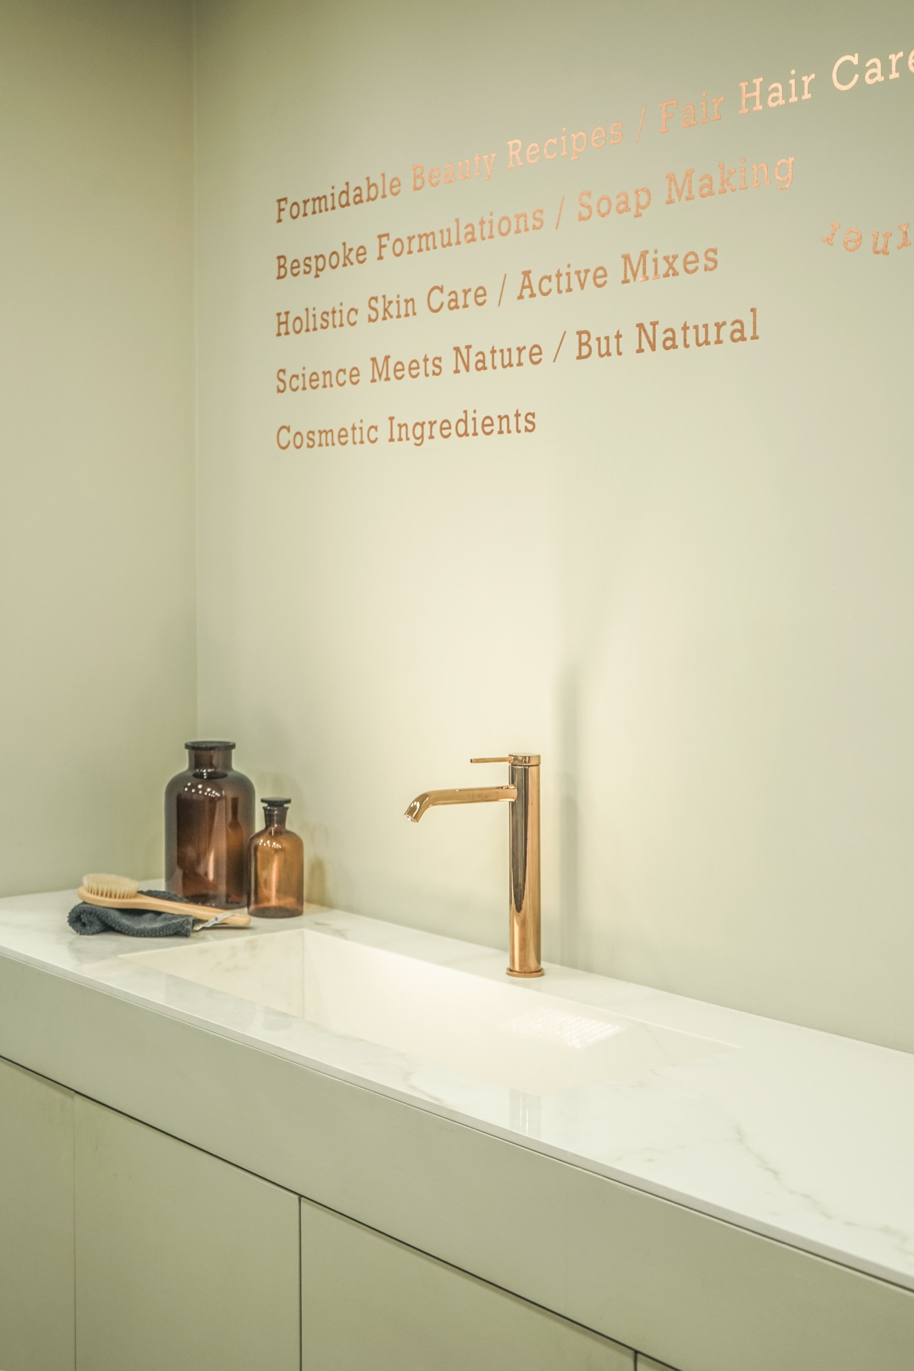
Lighting plays a defining role in the project, with recessed ceiling fixtures and integrated linear illumination accentuating the clean geometry and careful arrangement of objects. Copper-toned typography and sanitary fittings lend a refined graphic identity to the space.
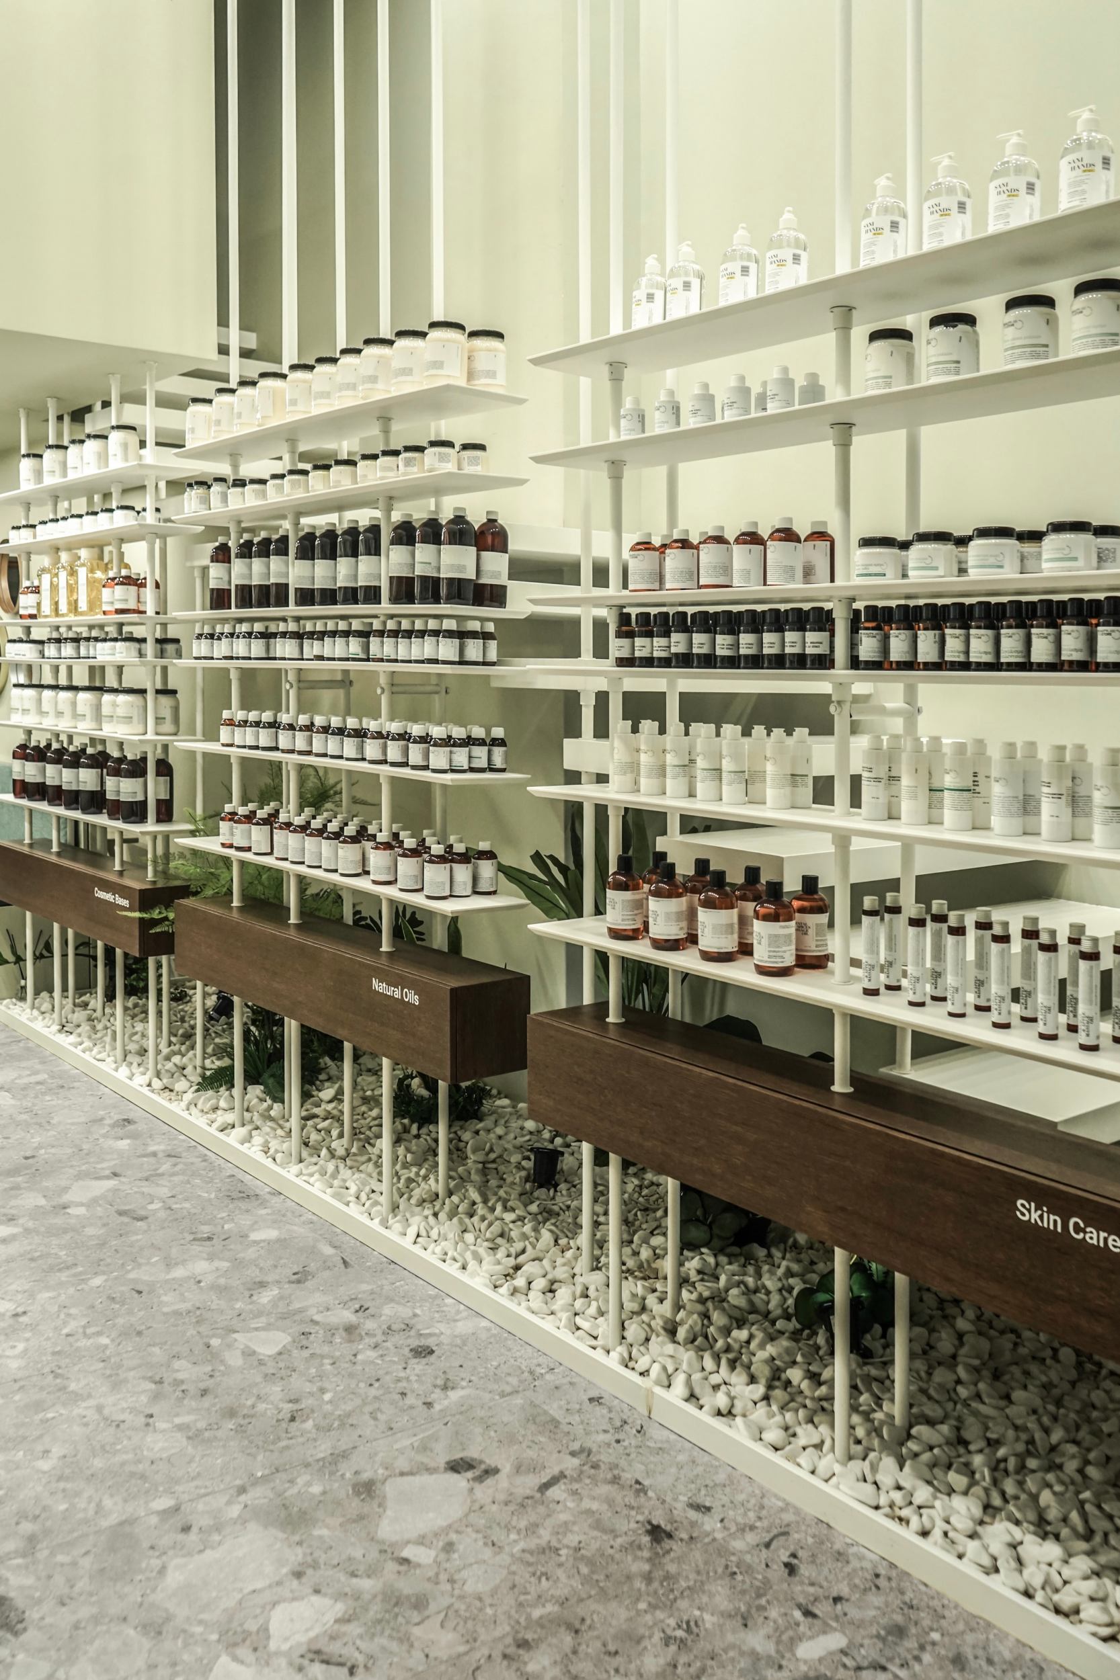
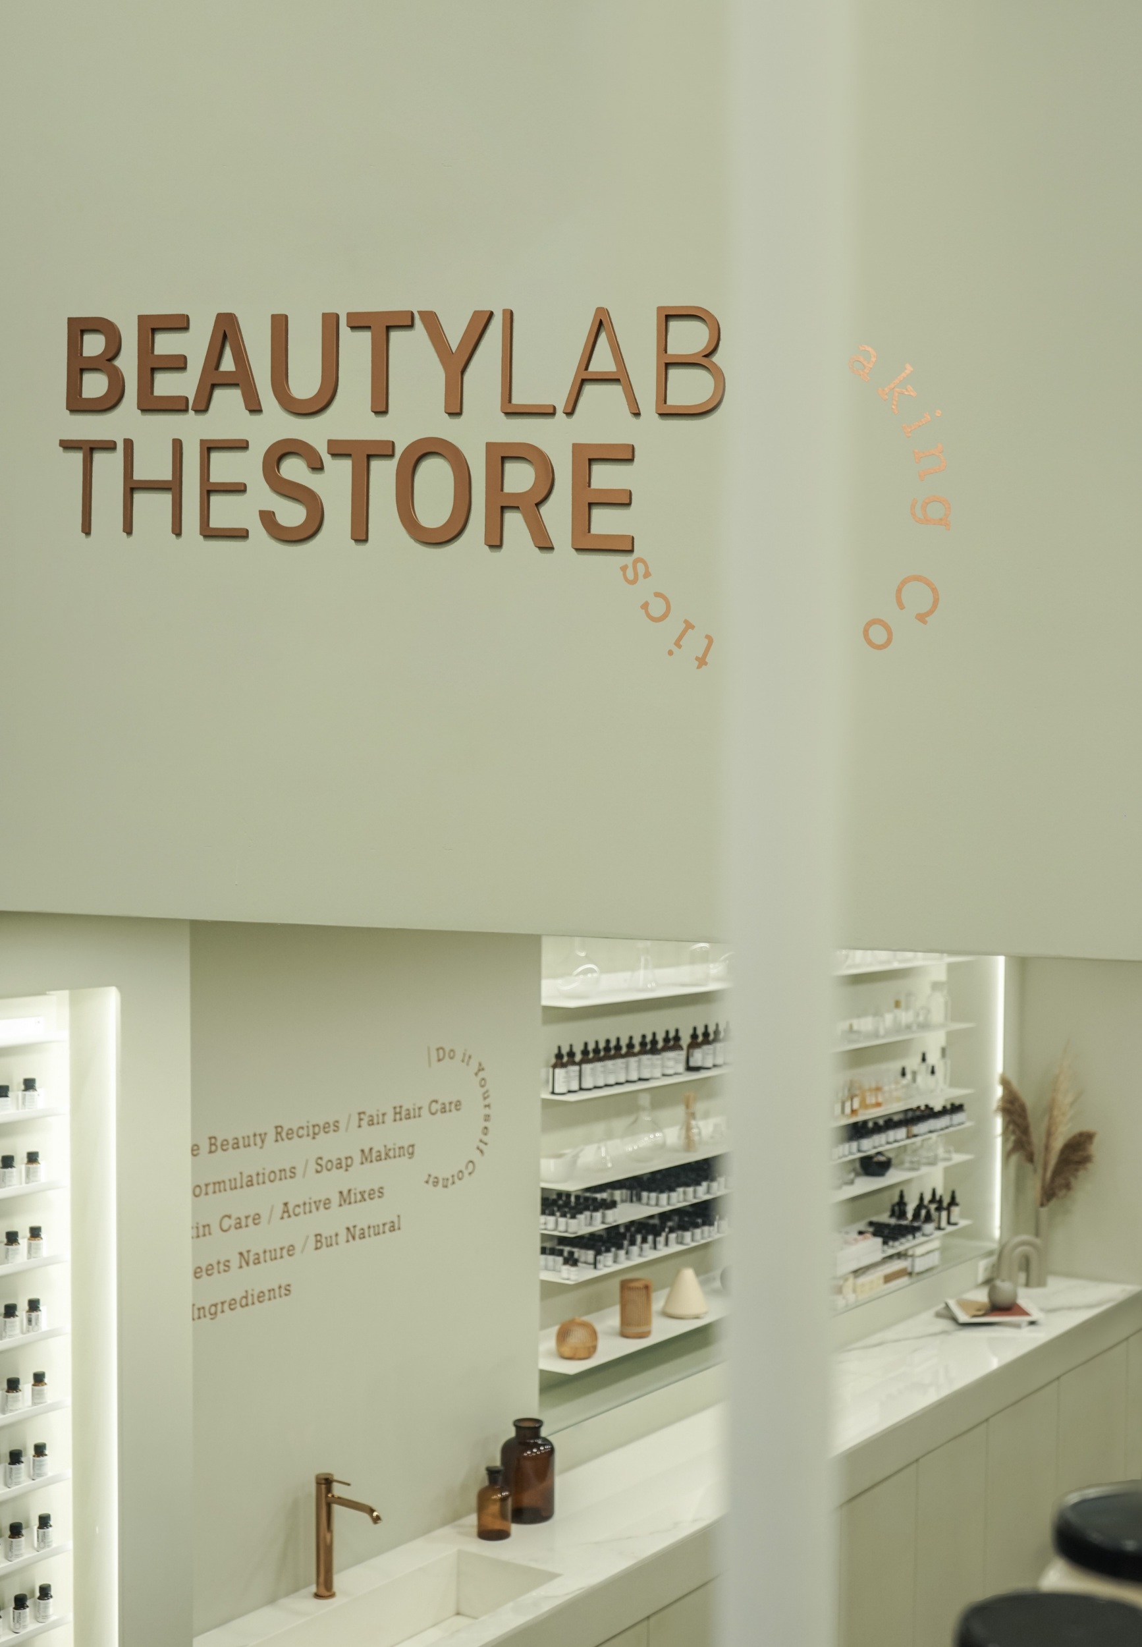
The result is an interior that balances retail functionality with a conceptual atmosphere, expressing the brand’s focus on bespoke cosmetics, clean beauty and the meeting point of scientific method and natural ingredients.