Venieris Maritime S.A. & HMM Agency
ARCHI4M has transformed two floors of an existing building in Piraeus into new offices for Venieris Maritime S.A. & HMM AGENCY. Covering 440 square metres, with 220 square metres on each level, the project involved a complete interior renovation, replacing the previous fit-out throughout. A new layout, material palette and lighting scheme establish a coherent workplace identity across both floors. The design brings together the practical requirements of a maritime business with a carefully measured balance of transparency, privacy and warmth.
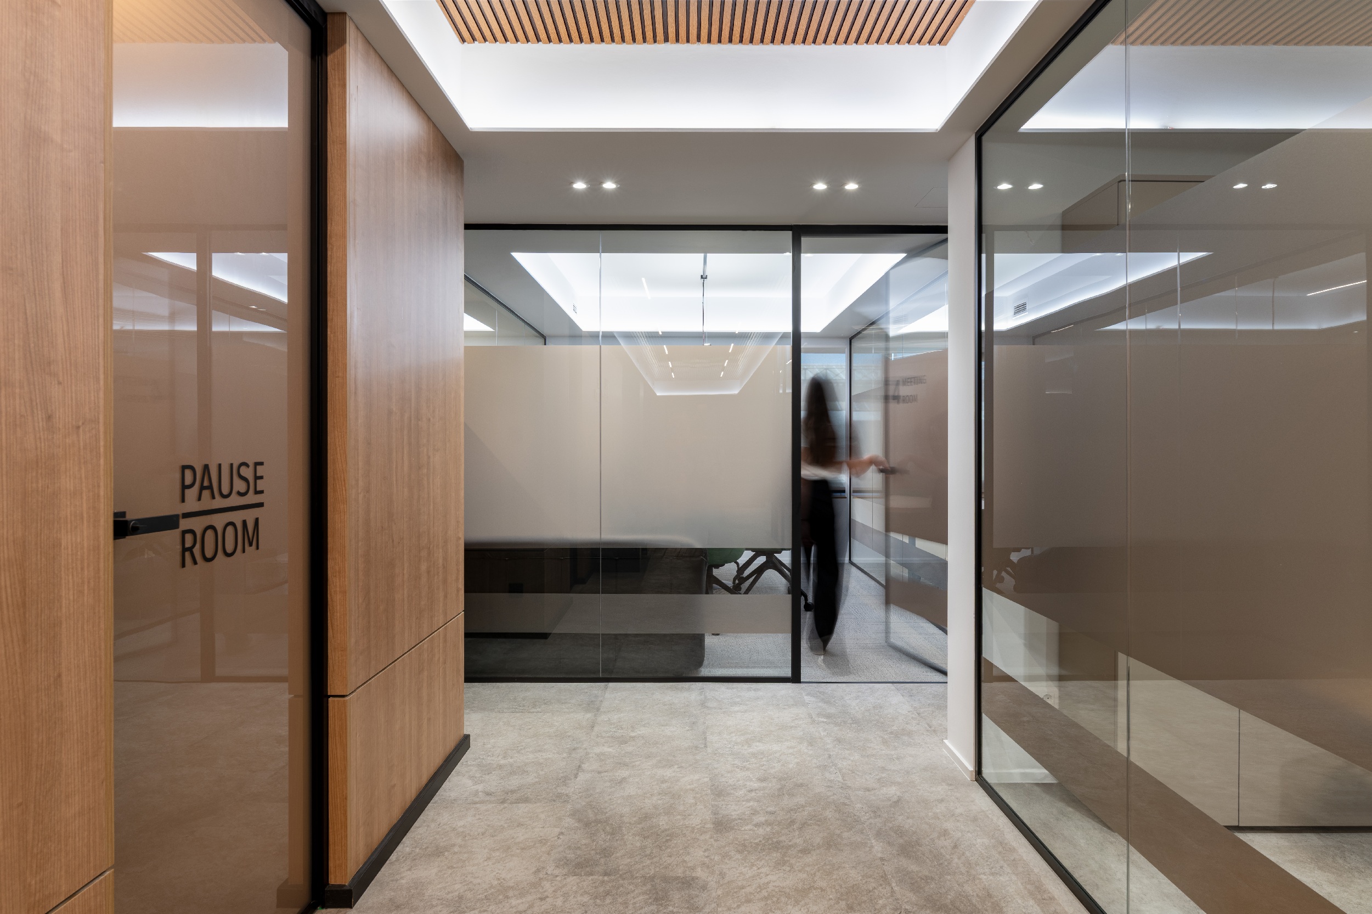
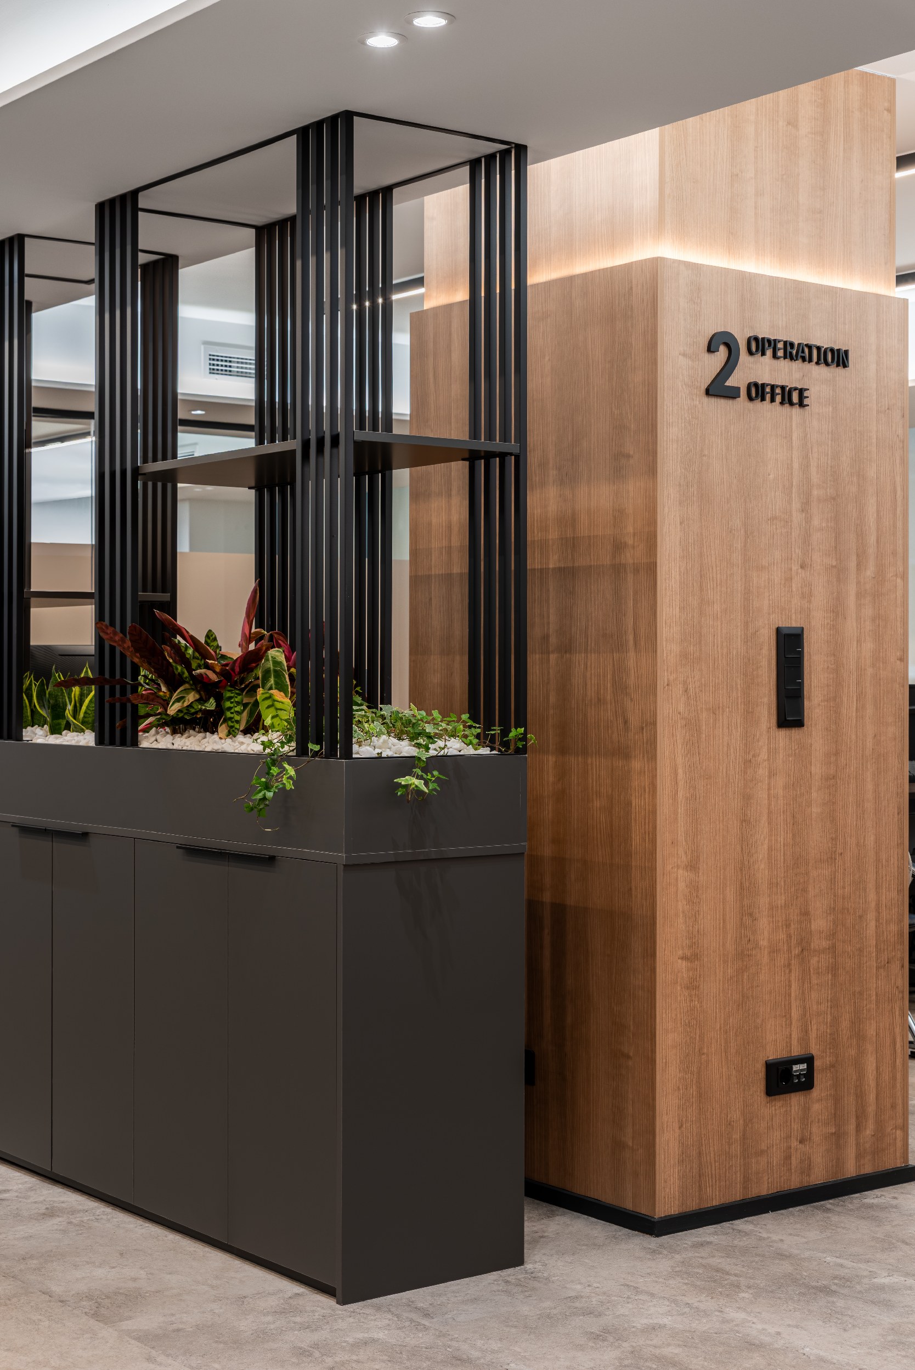
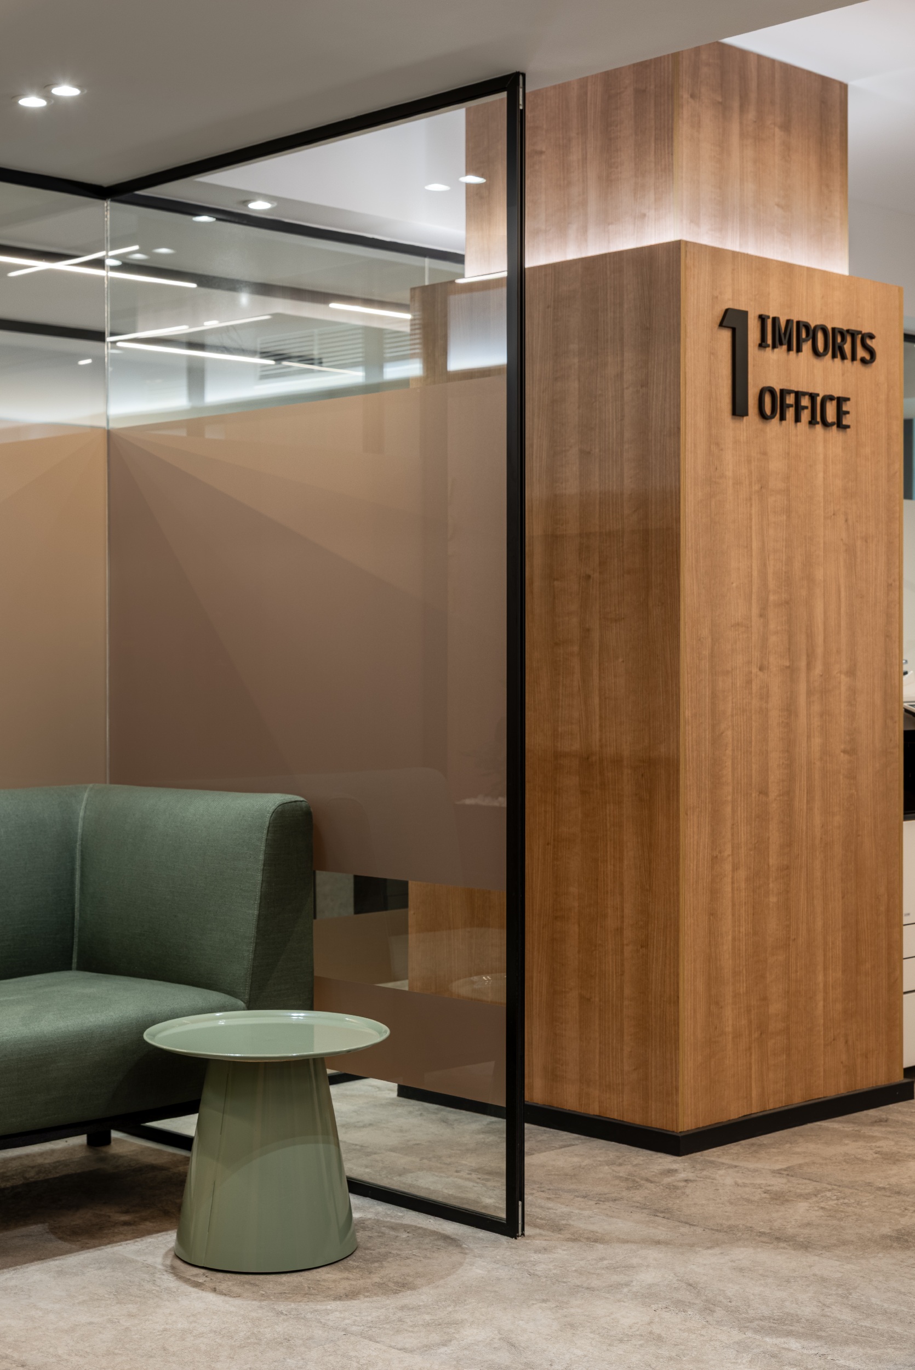
The spatial organisation is articulated through clearly defined office enclosures, meeting rooms and circulation areas. Glass partitions with slender black frames establish boundaries while maintaining visual connections between adjacent spaces. Broad translucent bands across the glazing introduce privacy at seated eye level, allowing the upper portions to remain open to views and light. Numbered room signs integrated into timber surfaces make the arrangement legible, giving individual departments a distinct address within the wider interior and helping visitors navigate the sequence of spaces.
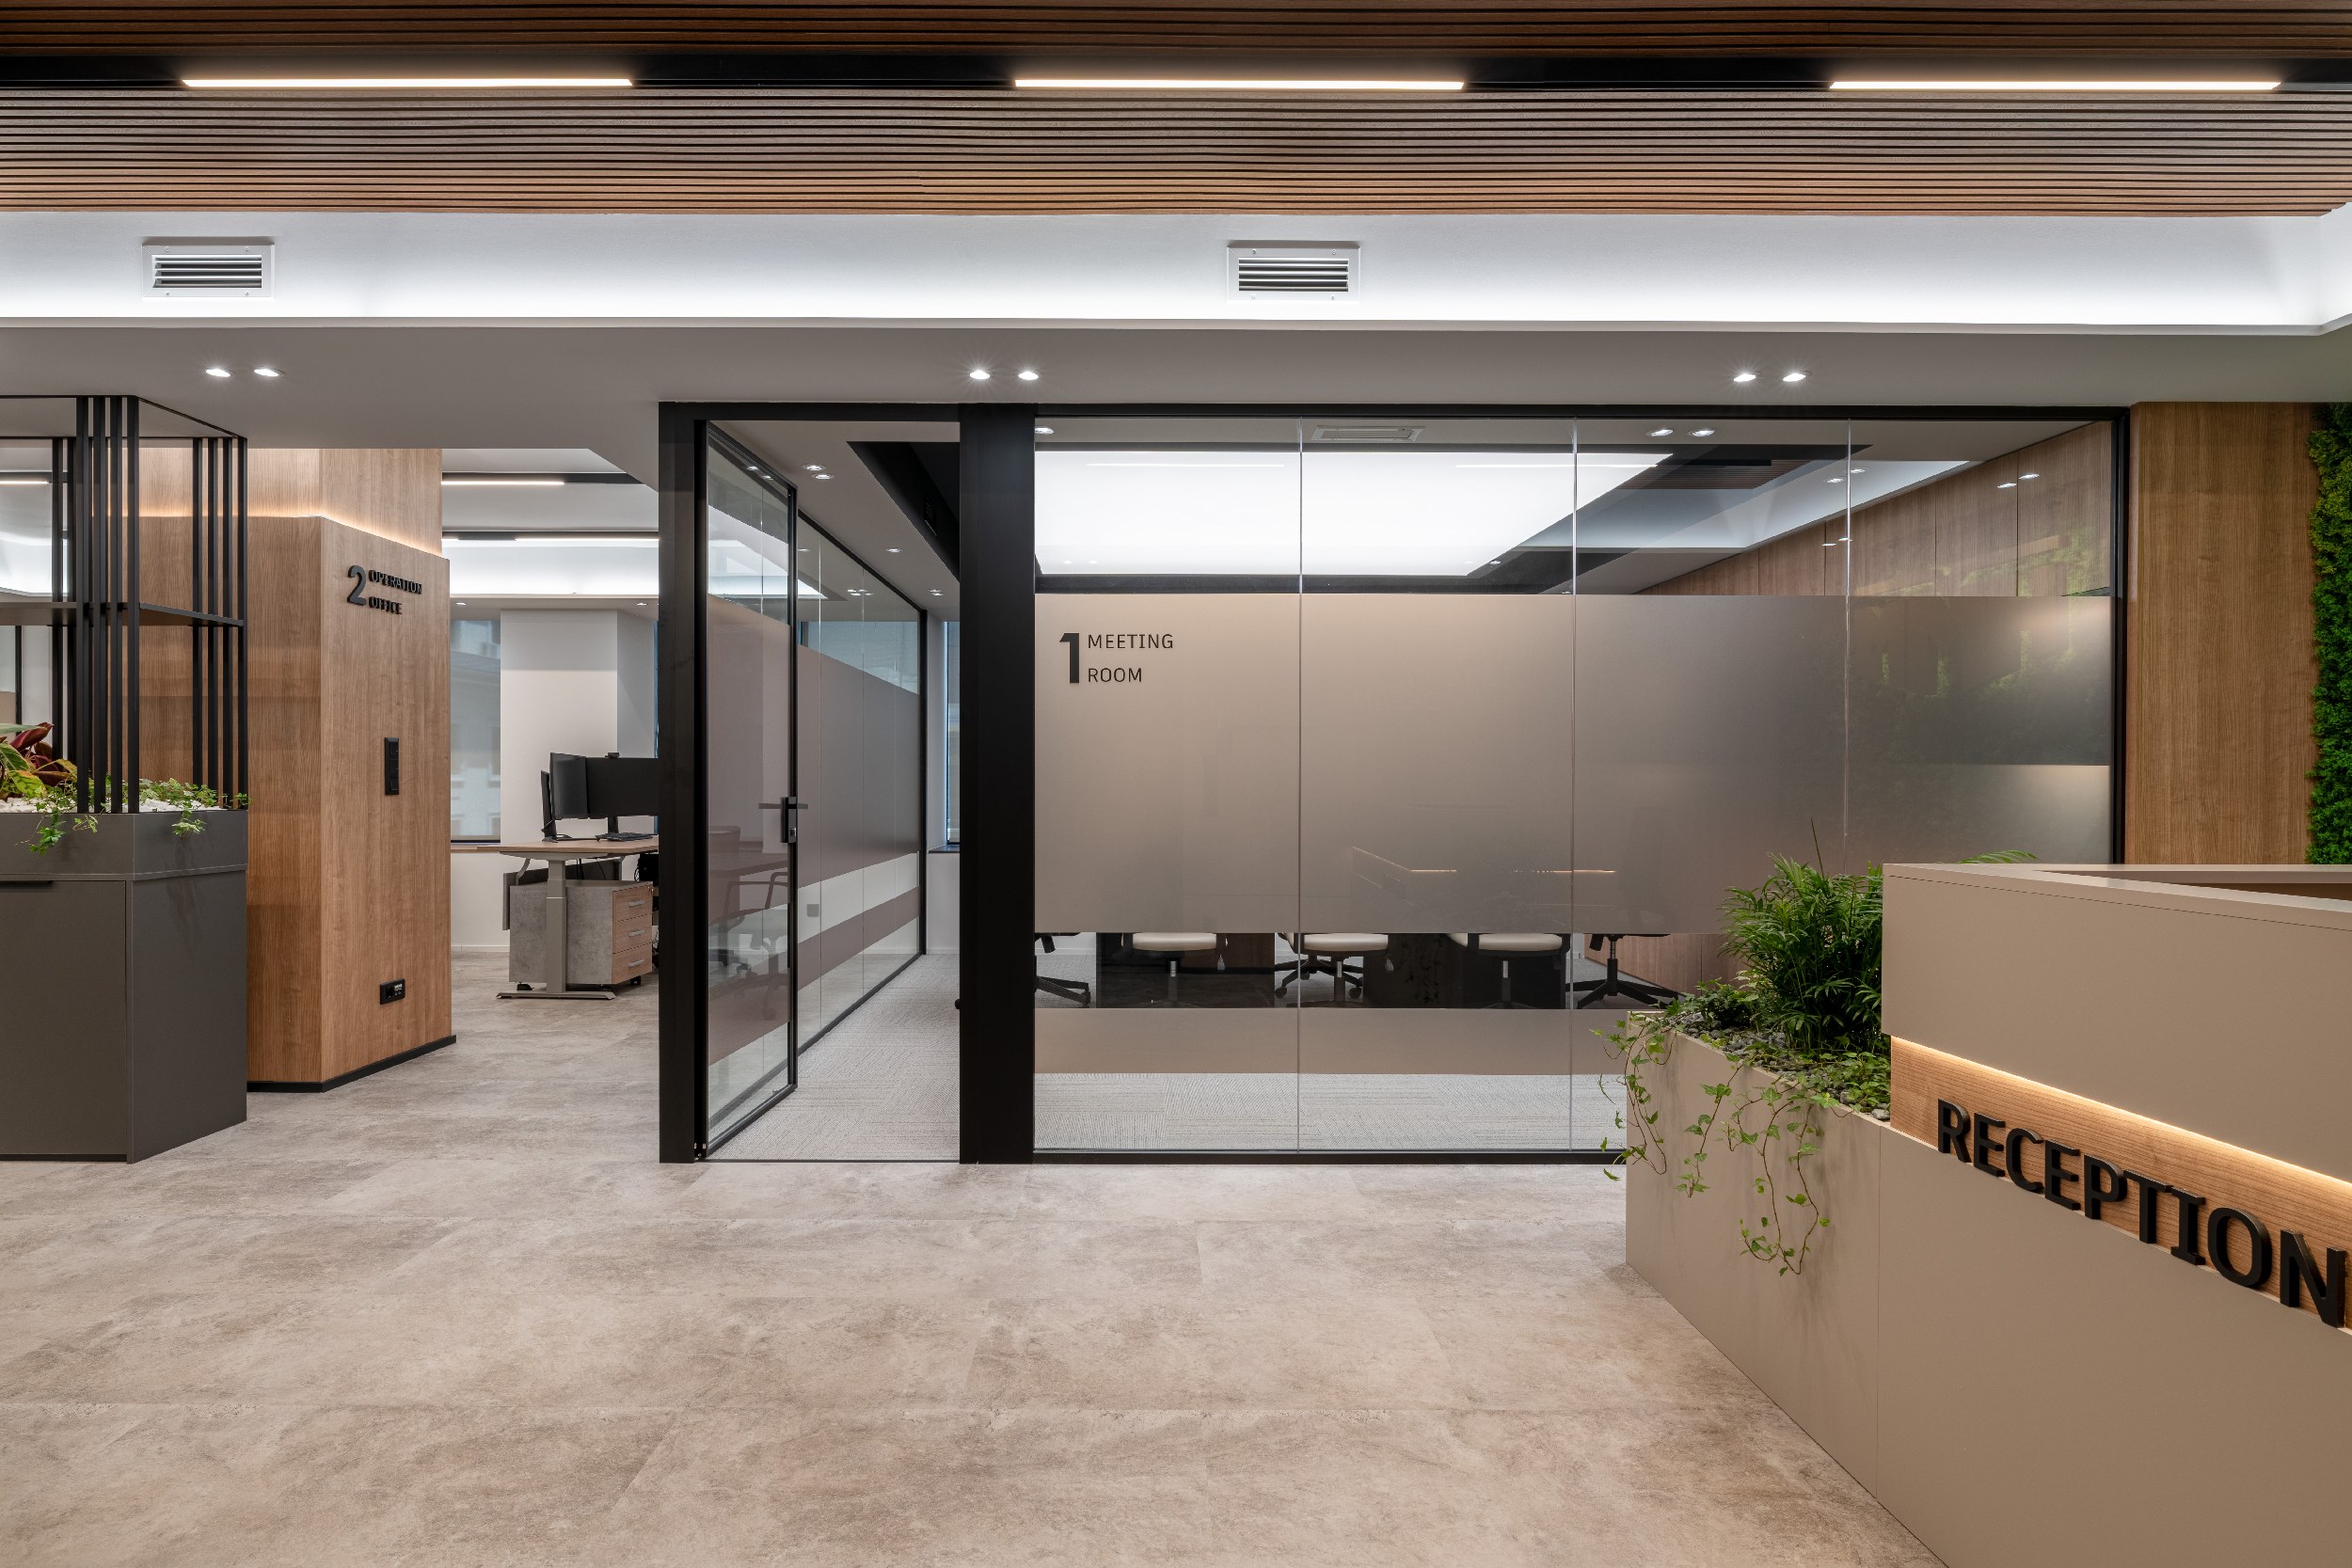
Timber finishes provide continuity between wall cladding, integrated cabinetry and ceiling elements. Their warm tones are set against pale grey floor surfaces, white planes and dark metal detailing, creating a restrained palette with clear contrasts in texture and depth. Vertical timber slats introduce rhythm to selected walls, while closely spaced ceiling battens draw the eye along circulation routes. Dark storage units anchor the composition, incorporating planting beneath open metal frameworks that subtly divide areas without forming another continuous, solid visual barrier.
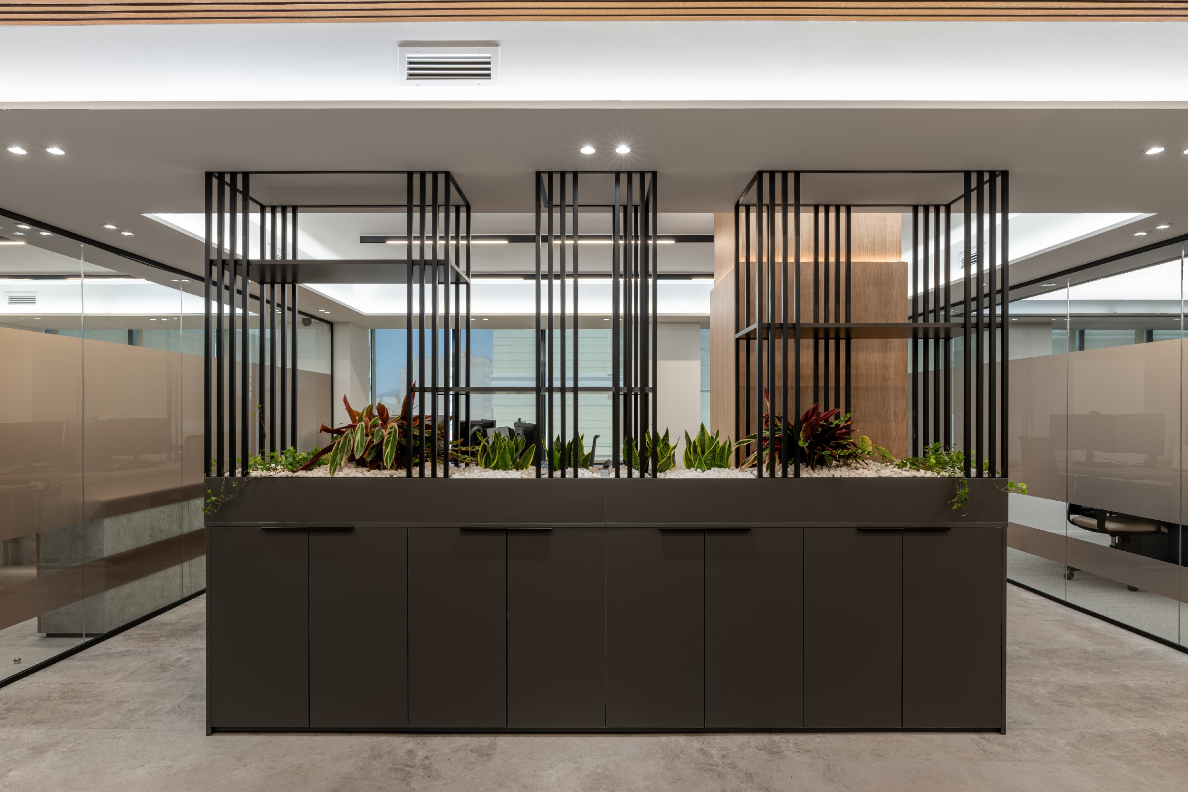
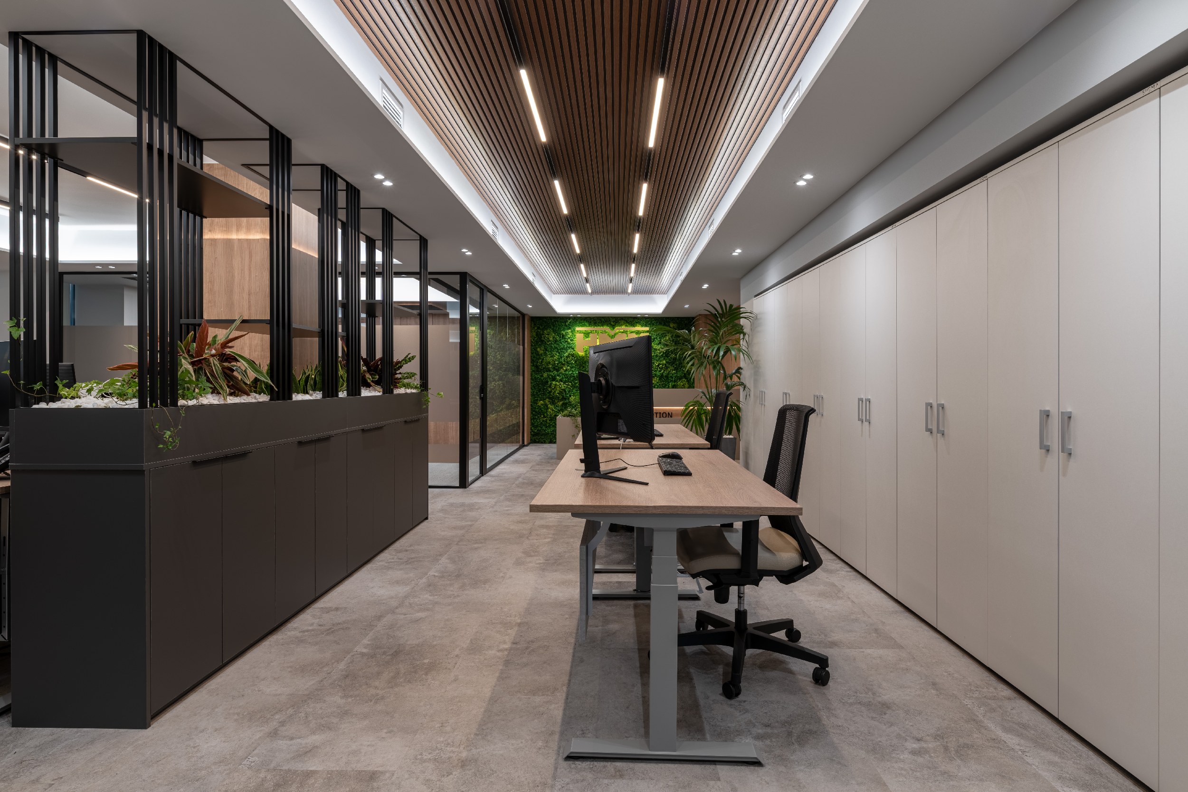
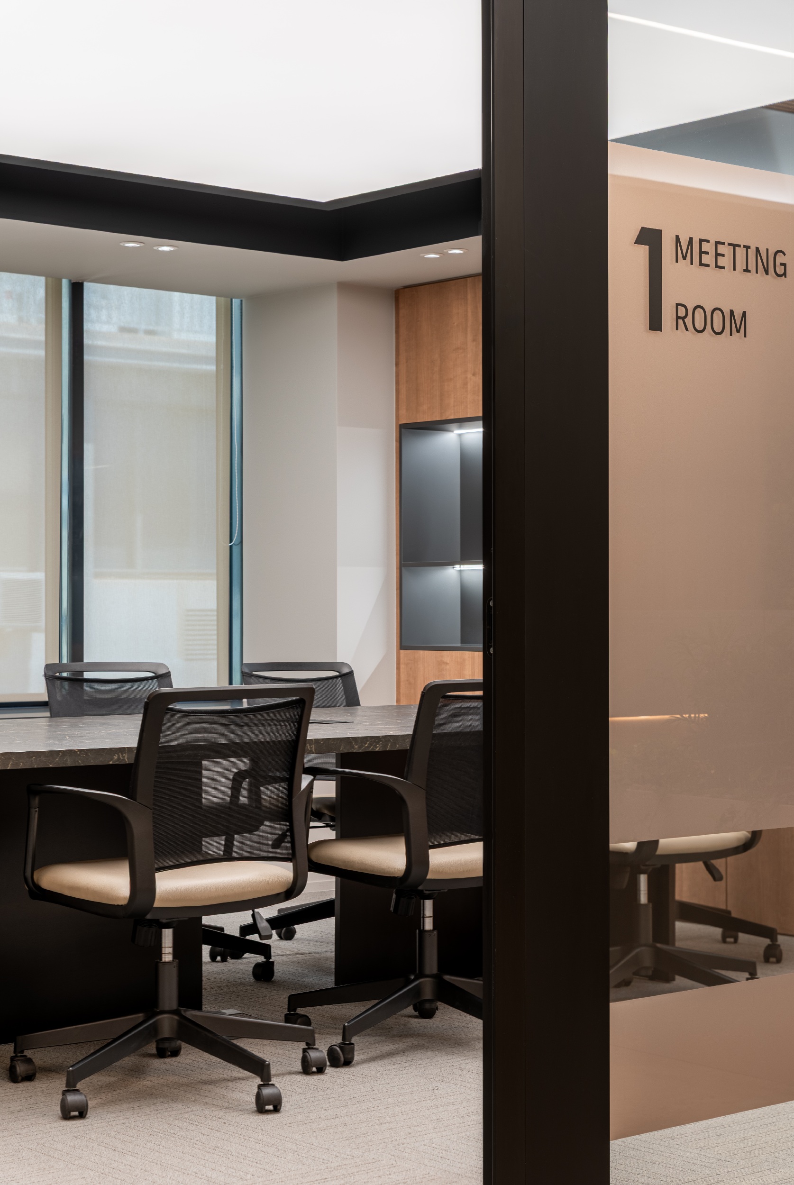
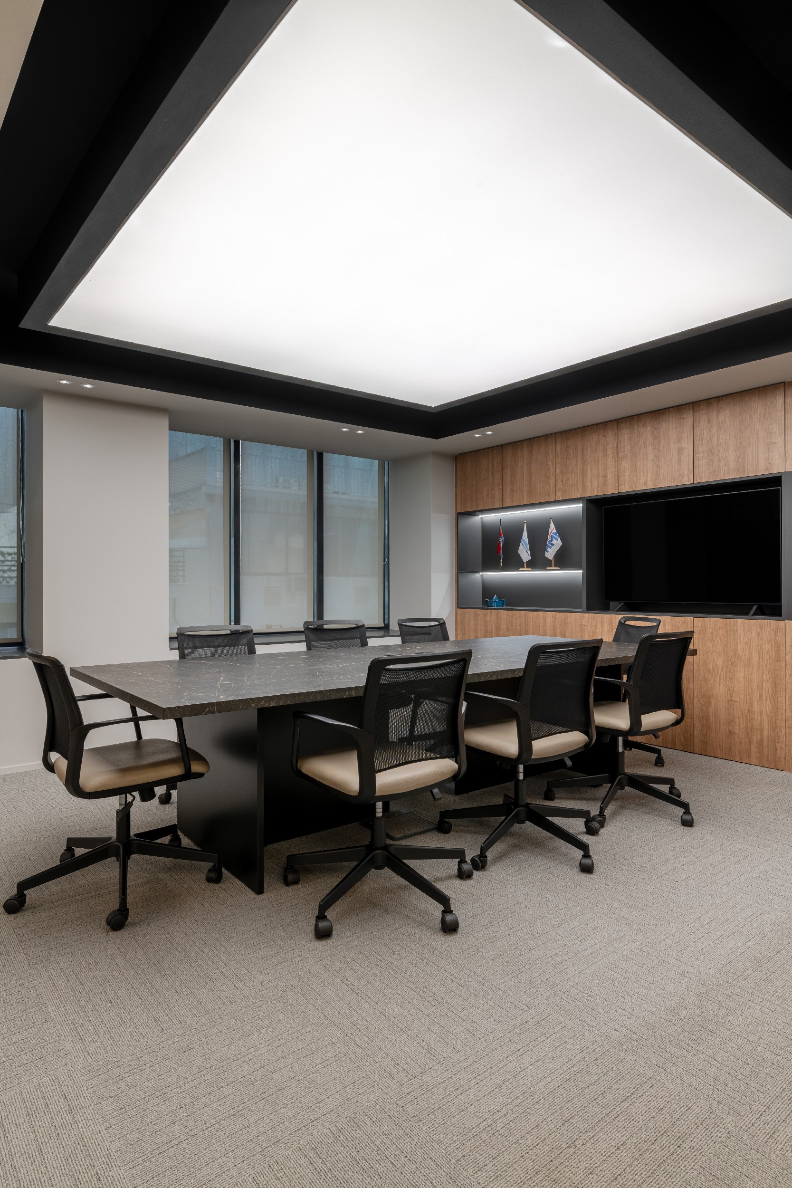
Lighting reinforces this architectural order through a combination of linear fittings, recessed spotlights and concealed perimeter illumination. Slatted ceiling panels incorporate narrow lines of light, emphasising the direction of movement through the offices. Illuminated ceiling recesses create a softer ambient layer and distinguish individual zones within the overall scheme. In the meeting room, a large luminous ceiling plane defines the space above the conference table. Daylight entering through perimeter windows complements these interventions, with glazed internal partitions preserving a sense of depth beyond each enclosure.
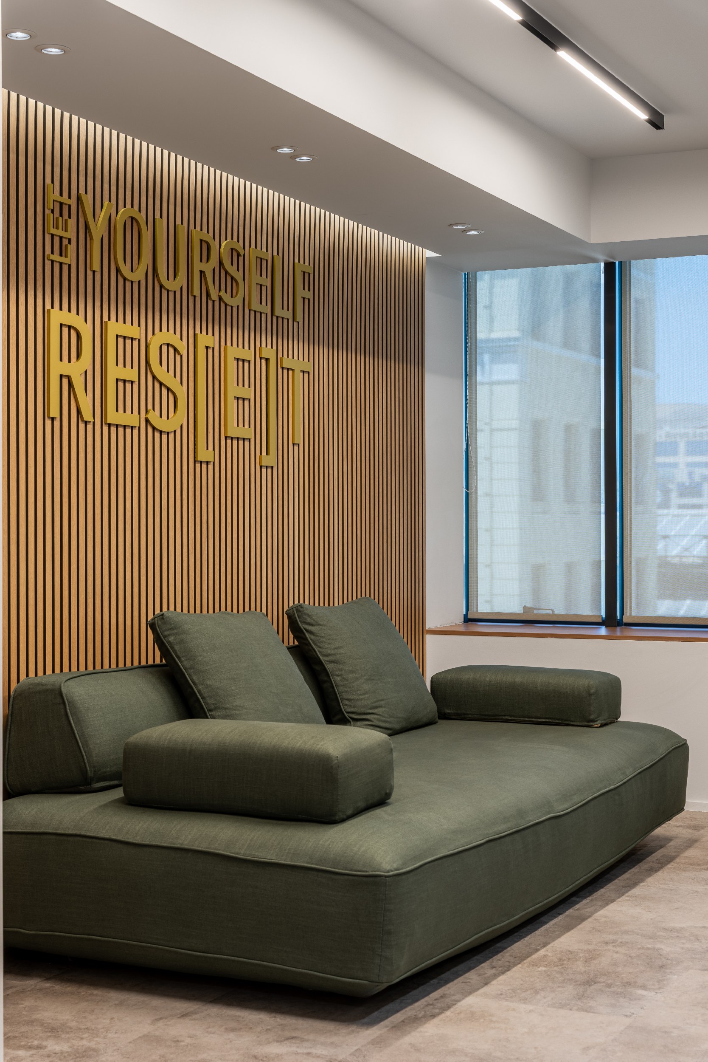
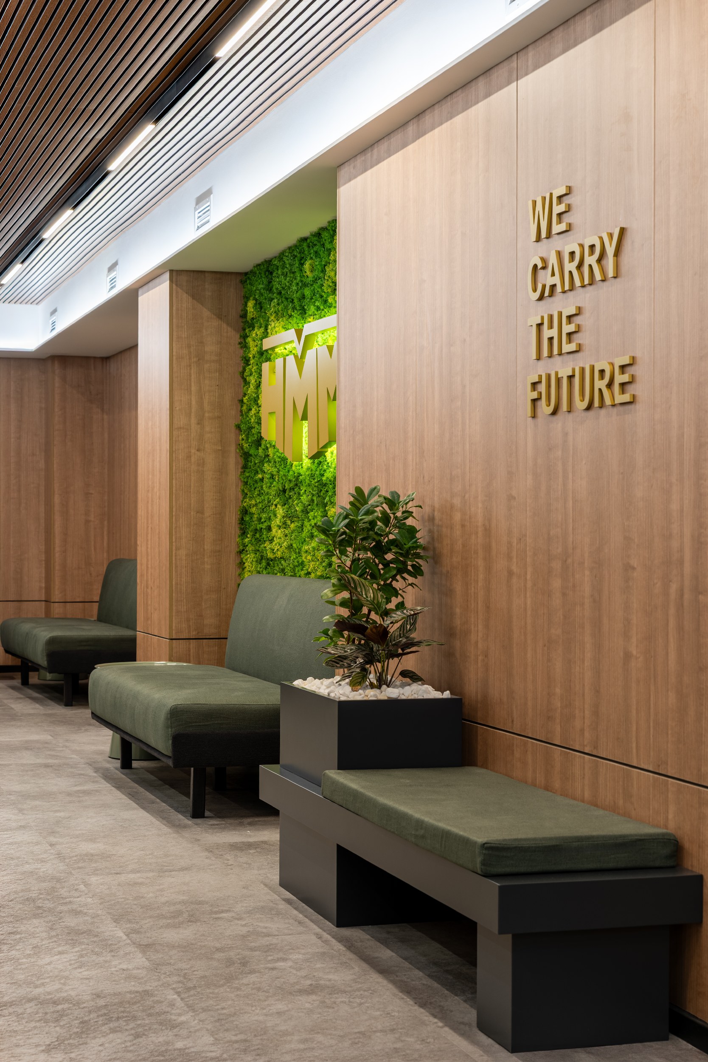
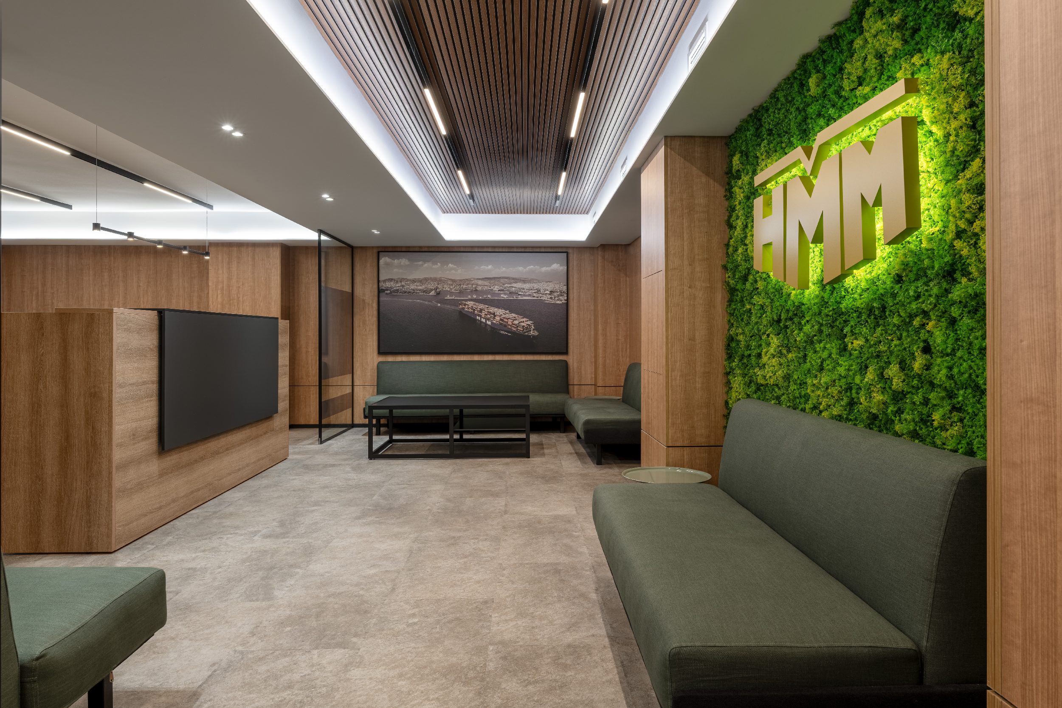
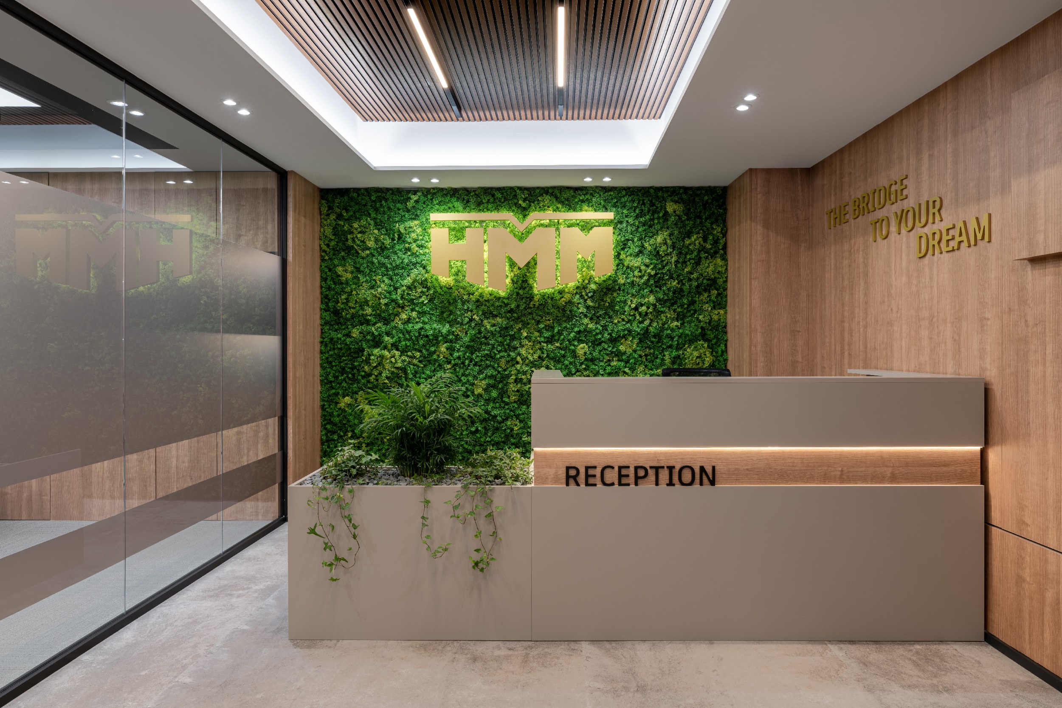
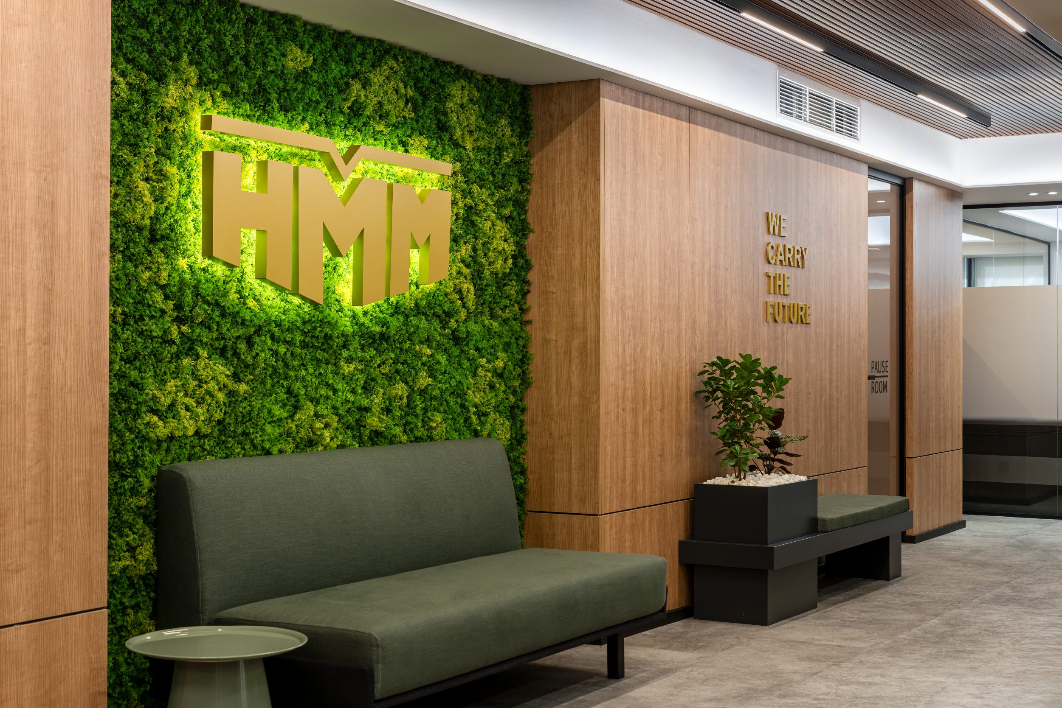
Reception and waiting areas introduce a more tactile expression of the corporate environment. A sculptural reception counter combines muted surfaces with a warm illuminated horizontal detail, while an HMM logo stands against a textured green feature wall. Upholstered seating in olive and sage tones extends this palette into the shared spaces, accompanied by compact occasional tables and integrated planting. Elsewhere, terracotta upholstery brings a stronger accent to an enclosed office, balancing the precision of the glazed partitions with a more relaxed setting for conversation.
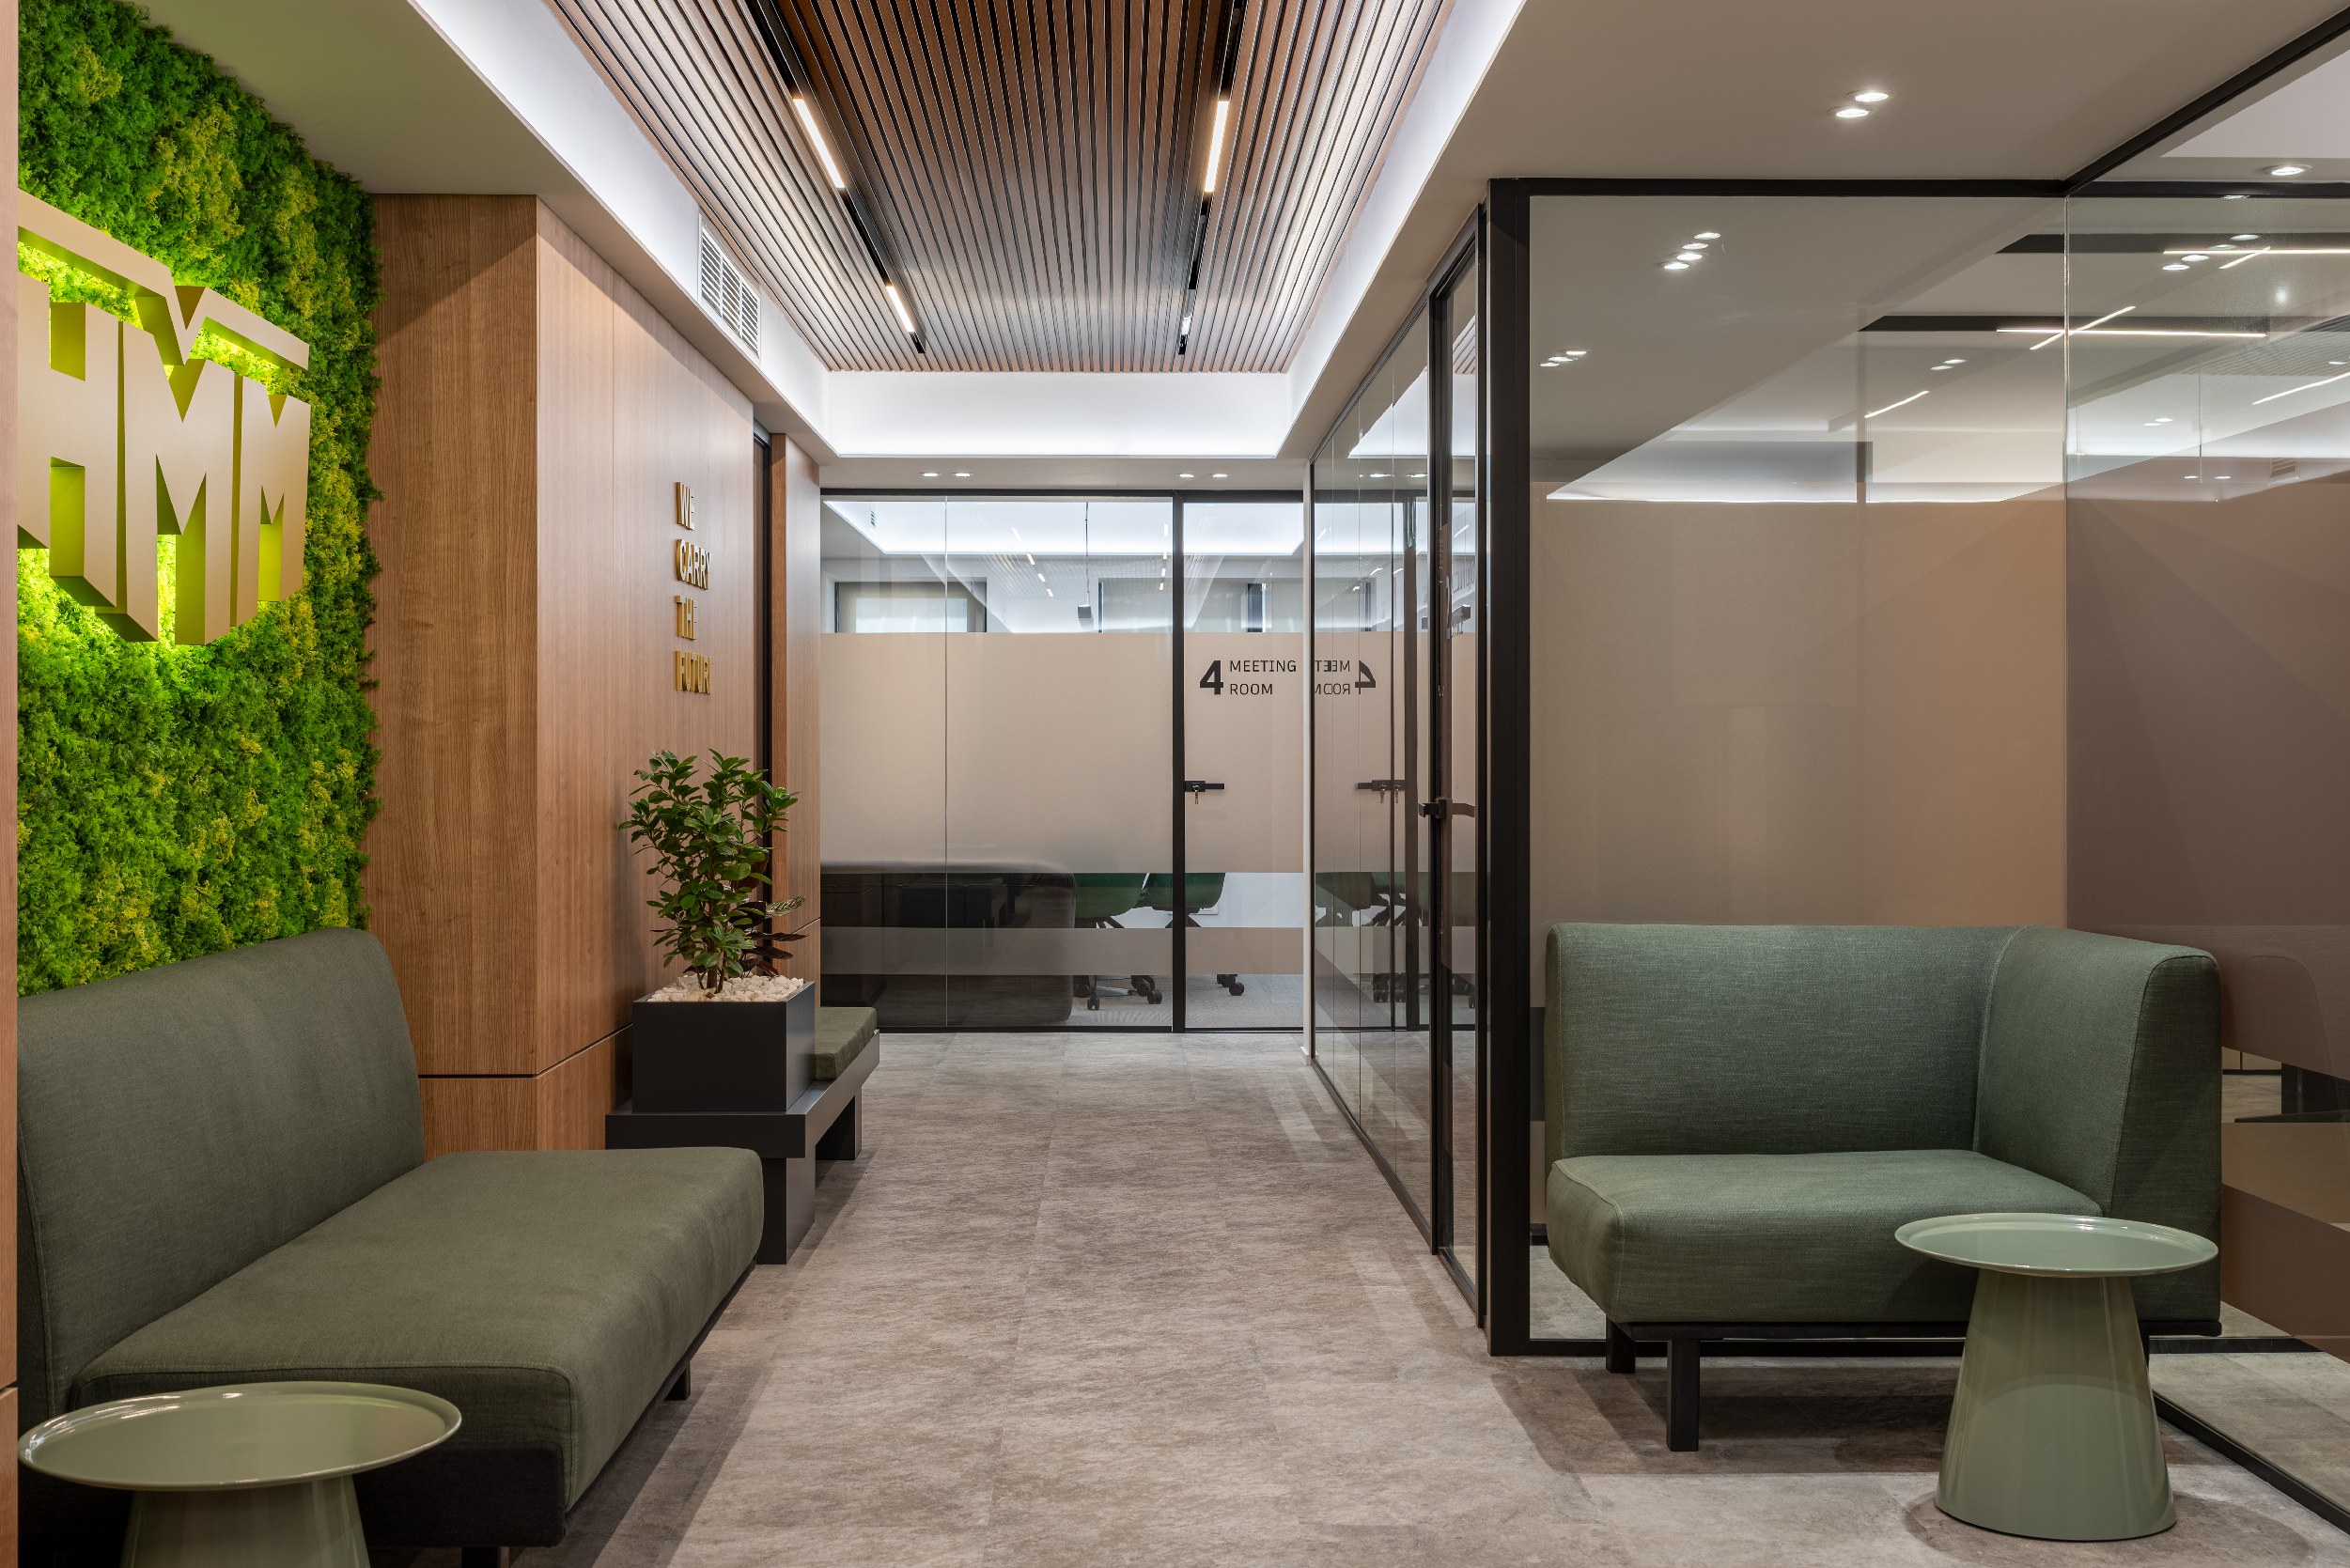
Throughout the project, furniture, storage, signage and architectural surfaces are composed as parts of a consistent interior language. Enclosed rooms support focused work and meetings, while seating niches and visually connected circulation spaces introduce moments of pause between daily activities. The relationship between transparent partitions and substantial timber volumes gives the offices both openness and definition. Through the complete reconstruction of the interiors, ARCHI4M establishes a contemporary setting for Venieris Maritime S.A. & HMM AGENCY, where spatial clarity and material detail shape the everyday experience of work.