Noja – All Day Bar
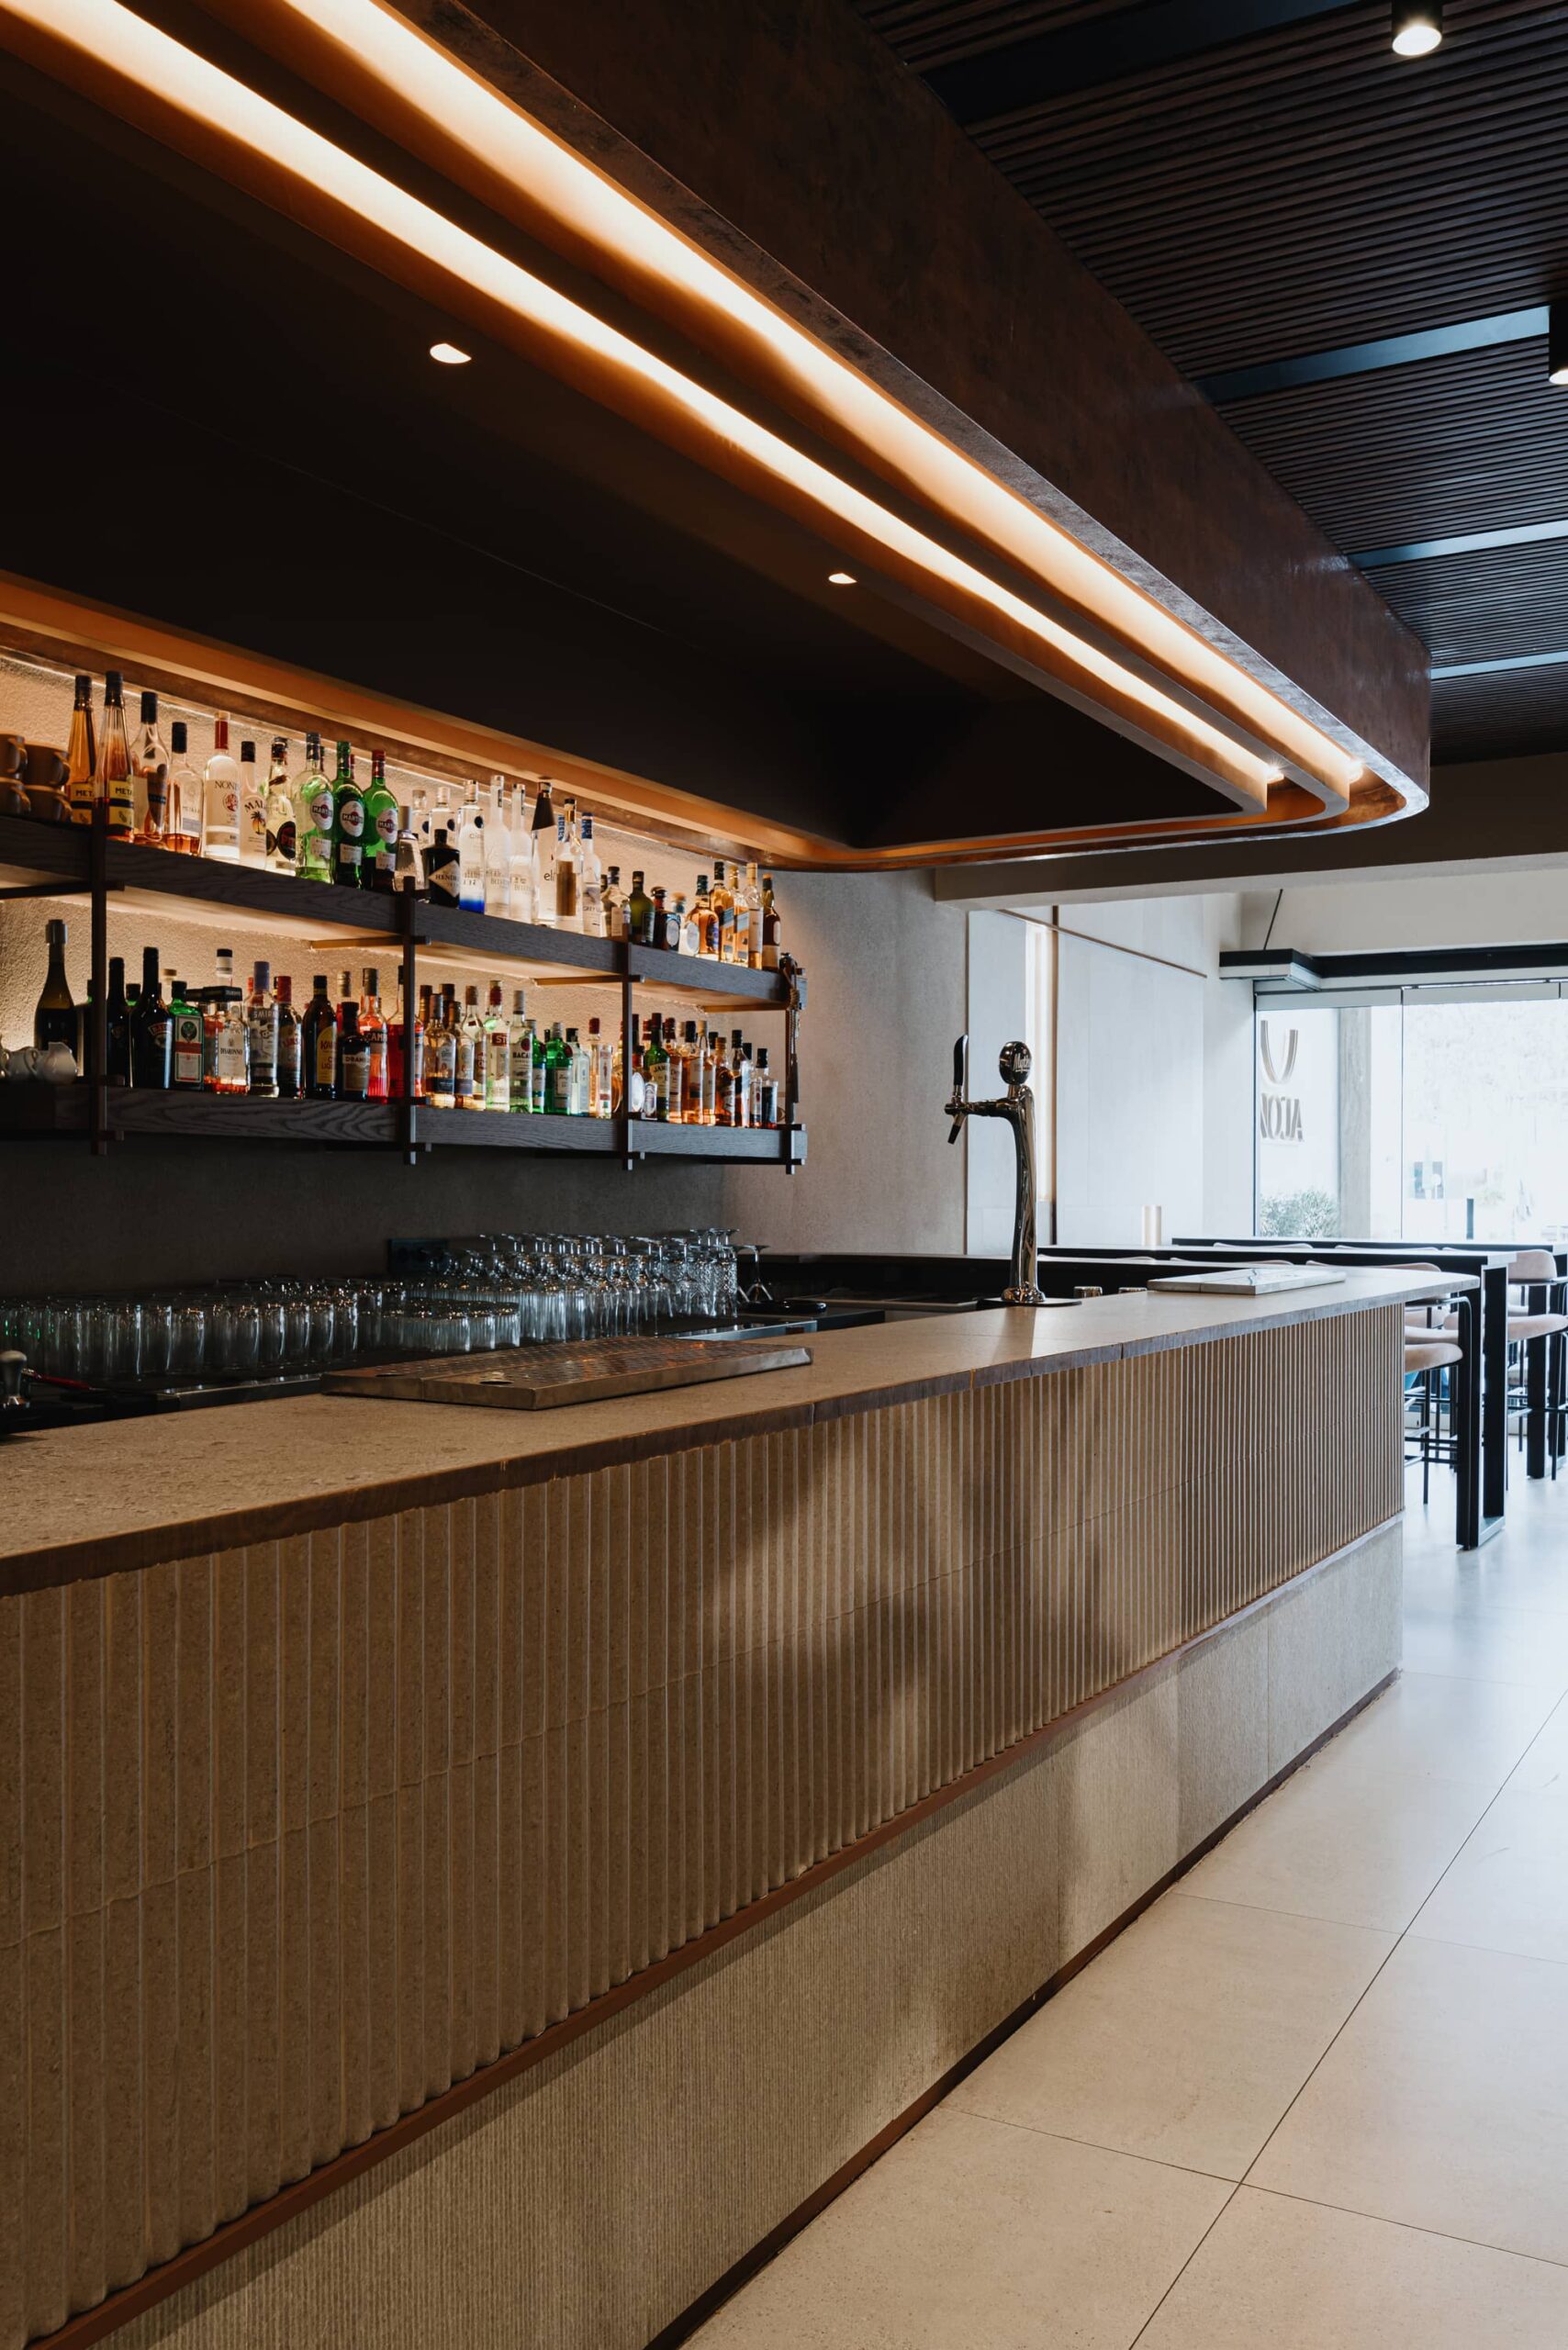
The architectural composition of NOJA all day bar is grounded in a timeless design approach, where clarity of line and a carefully curated material palette shape a space that feels at once welcoming and commanding. It is an exploration of scale, proportion, materiality, and light — a transformation of a long, narrow, and once-dark shell into a luminous, warm environment designed for the enjoyment of exceptional food and meaningful company.
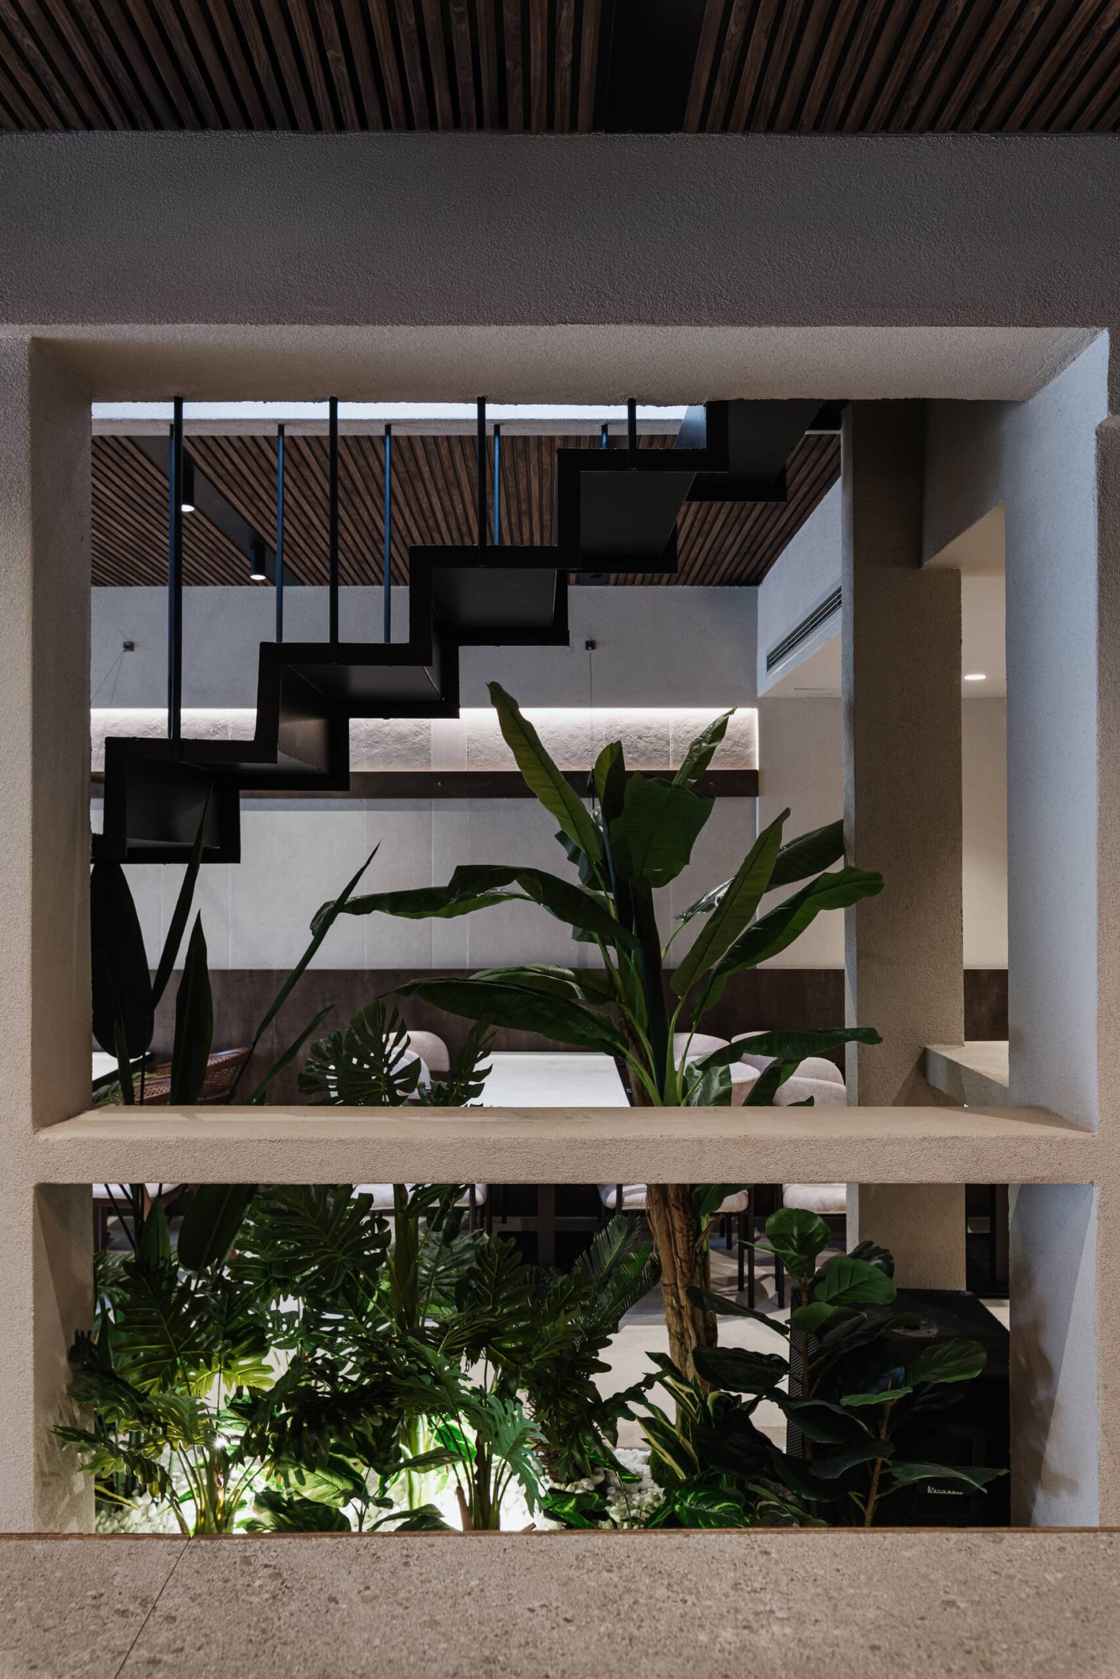
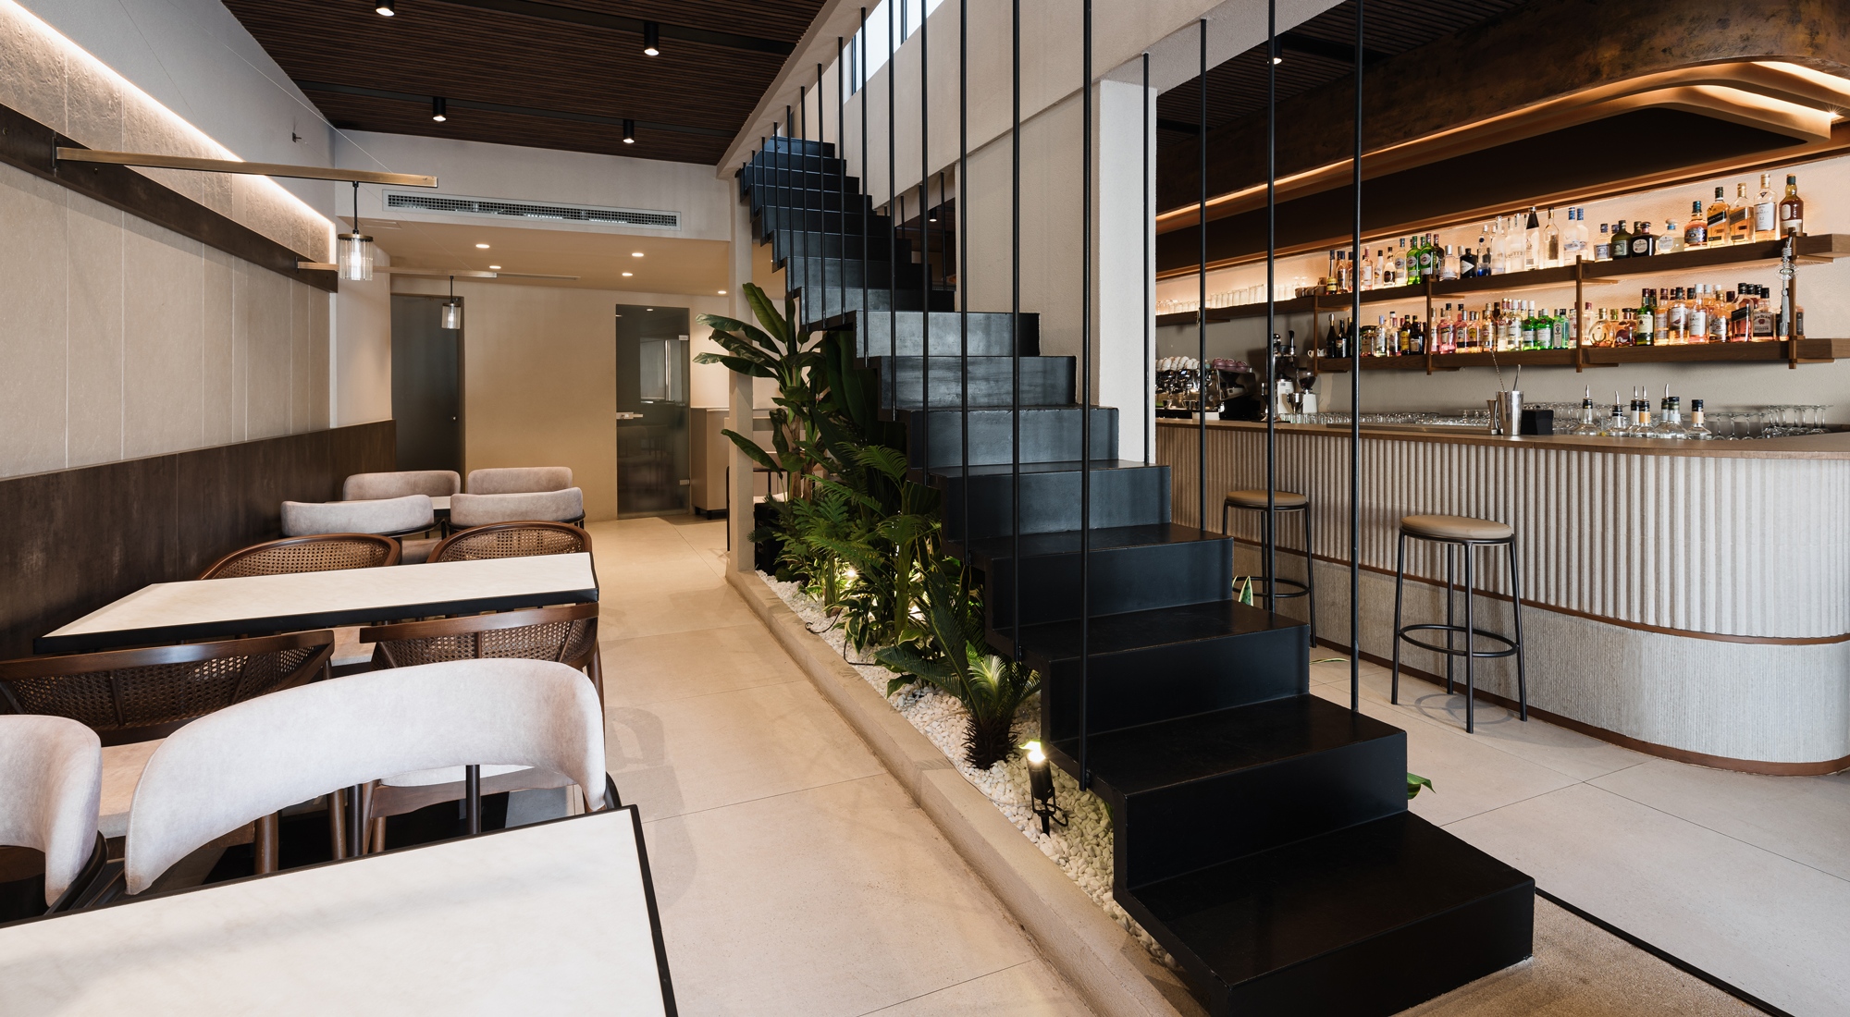
The design of NOJA all day bar is structured around a central architectural gesture: the metal staircase, which operates not merely as a means of vertical circulation, but as the primary connective axis between the two levels and, simultaneously, as a defining compositional element. Positioned at the heart of the plan, the black linear structure, articulated through slender vertical rods, takes on an almost sculptural quality, introducing transparency, rhythm, and movement into the interior.
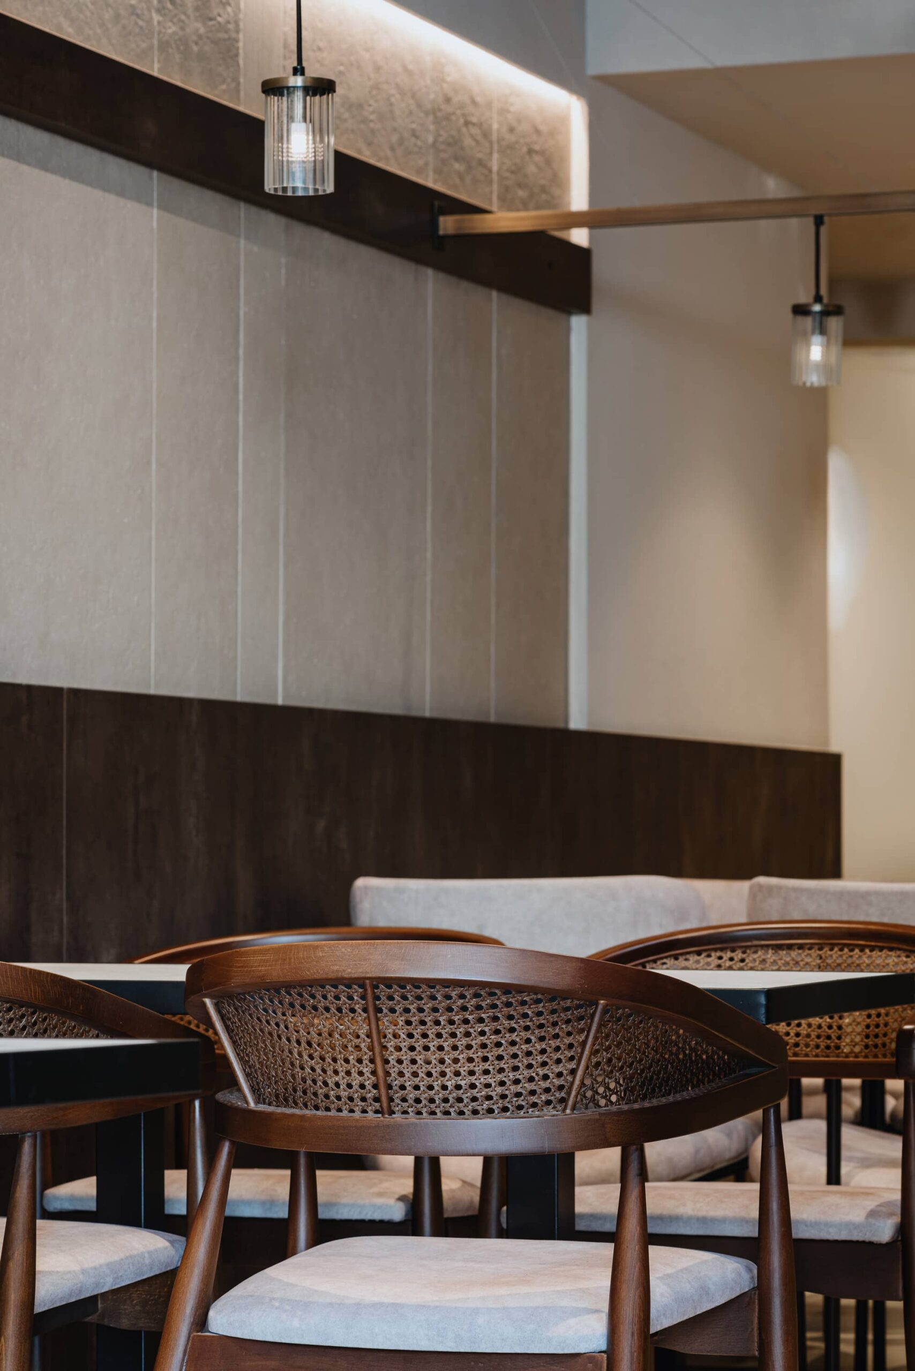
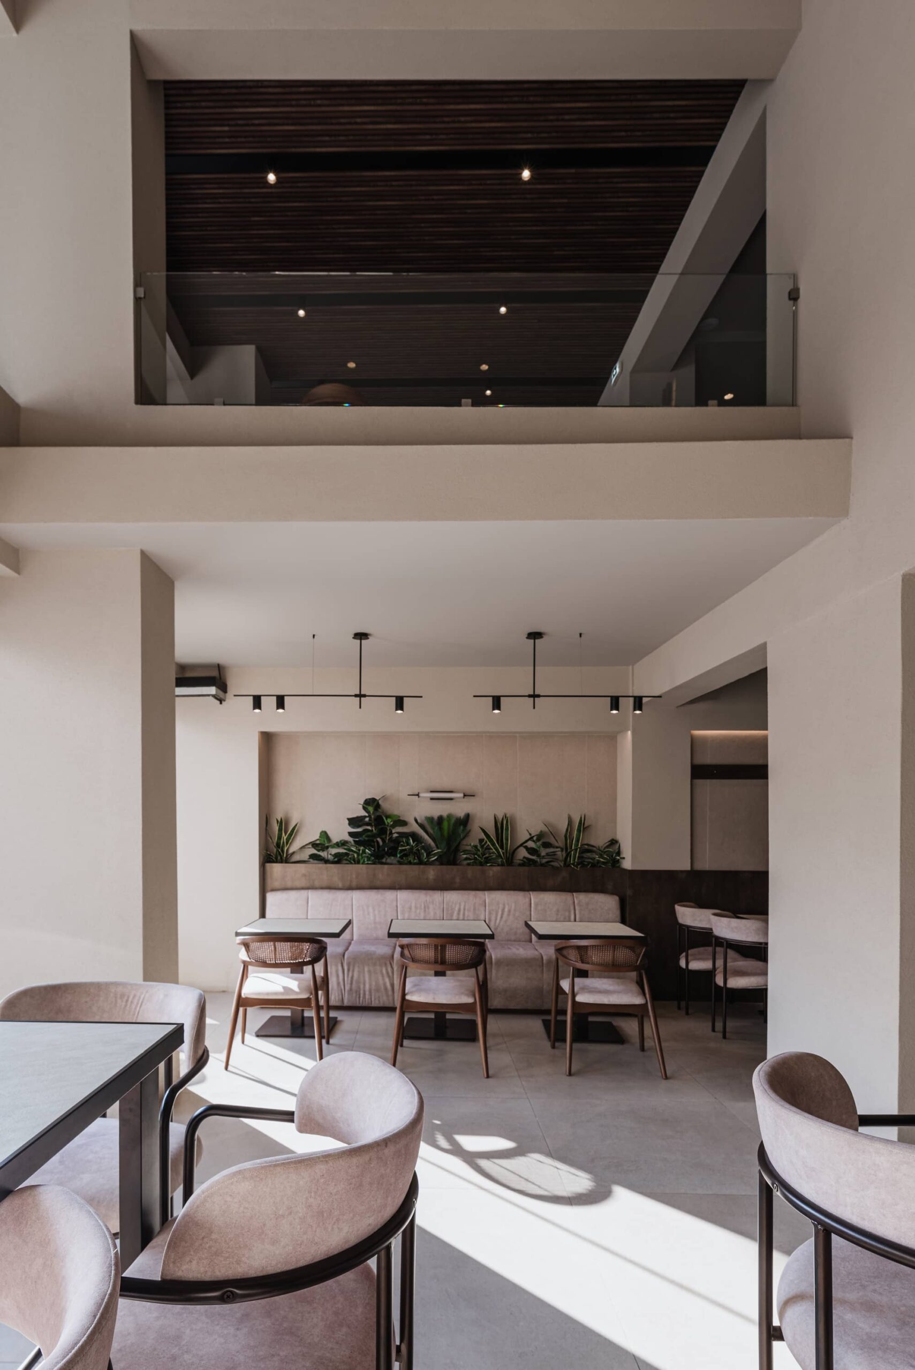
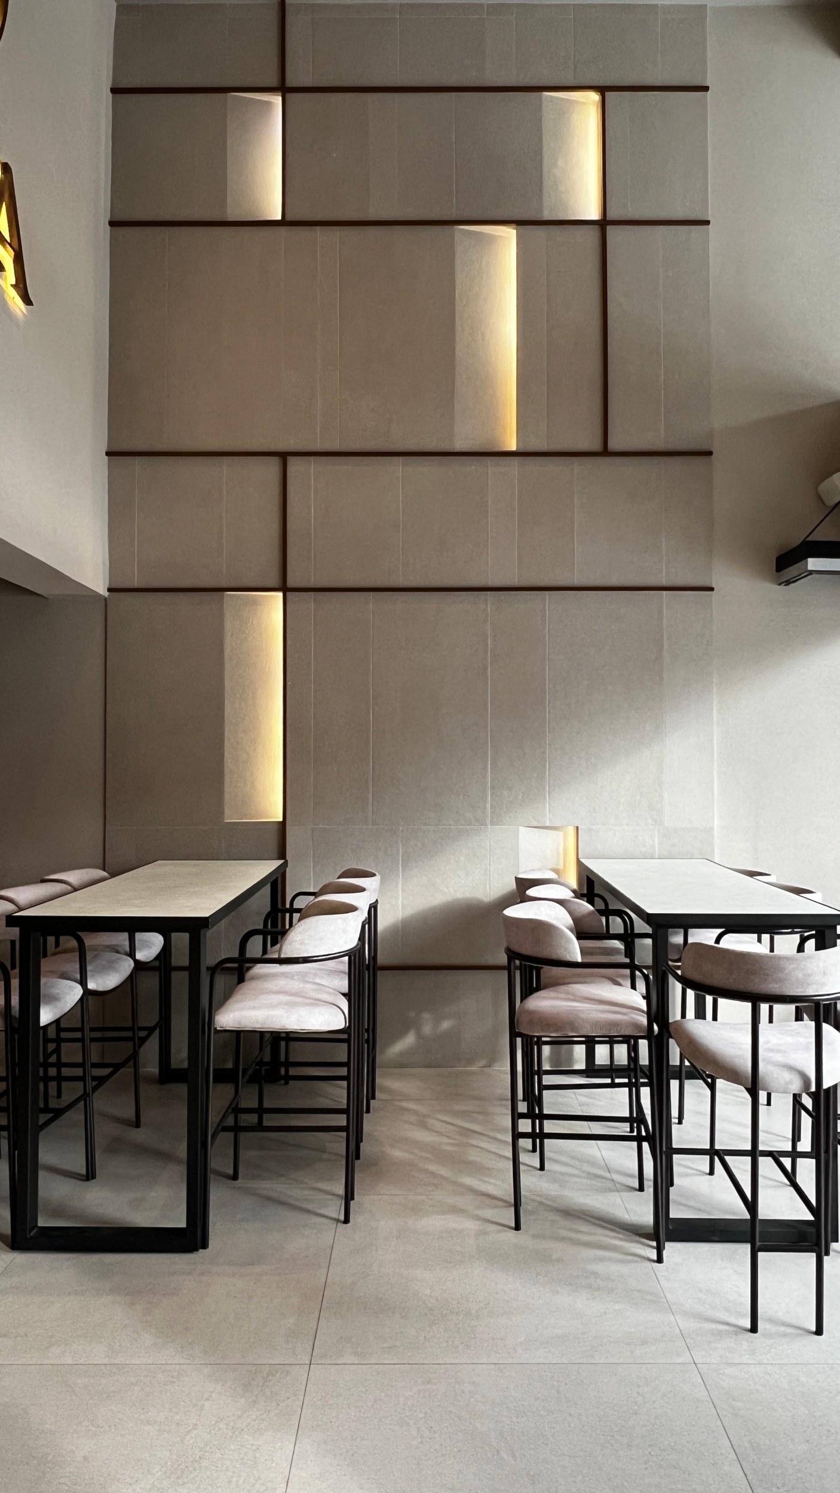
At the core of the design philosophy lies a balance between natural materials and contemporary geometries. Wood textures, metal detailing, and earthy finishes enter into a refined dialogue, creating an environment of understated contrast. The furniture selection — clean-lined forms, upholstered seating, and wooden surfaces — reinforces the project’s discreet sense of luxury and comfort.
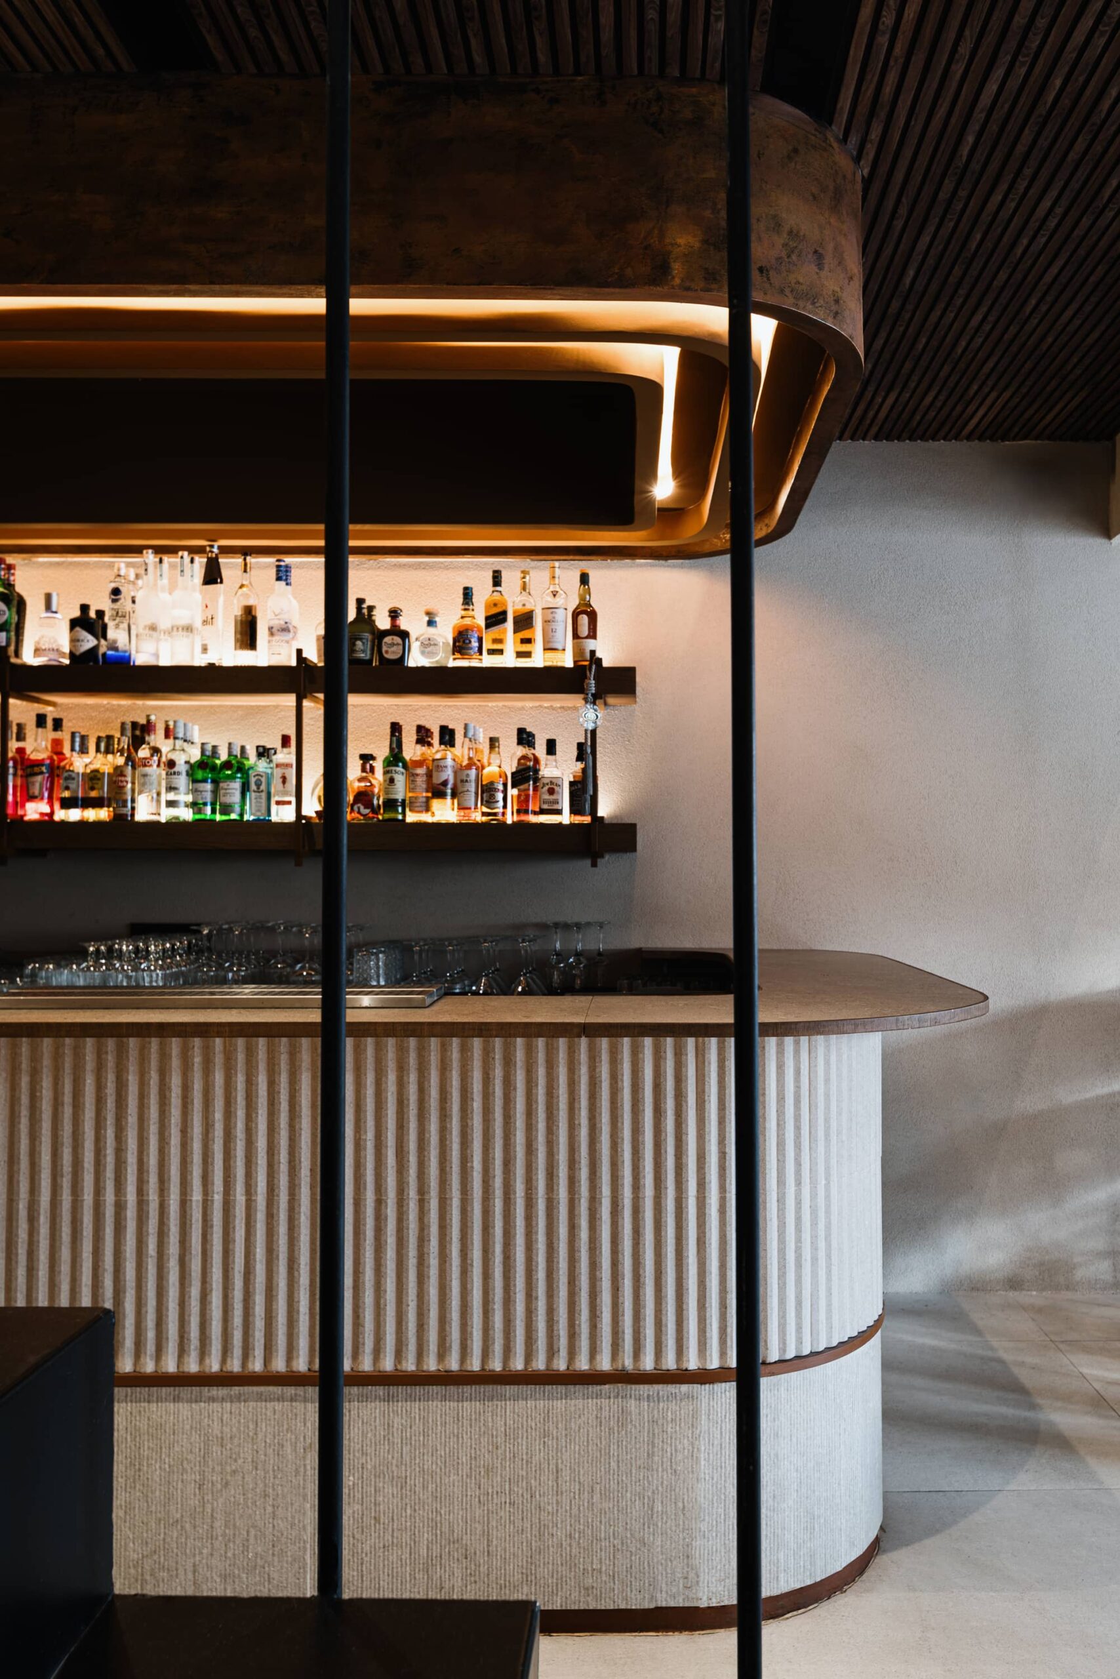

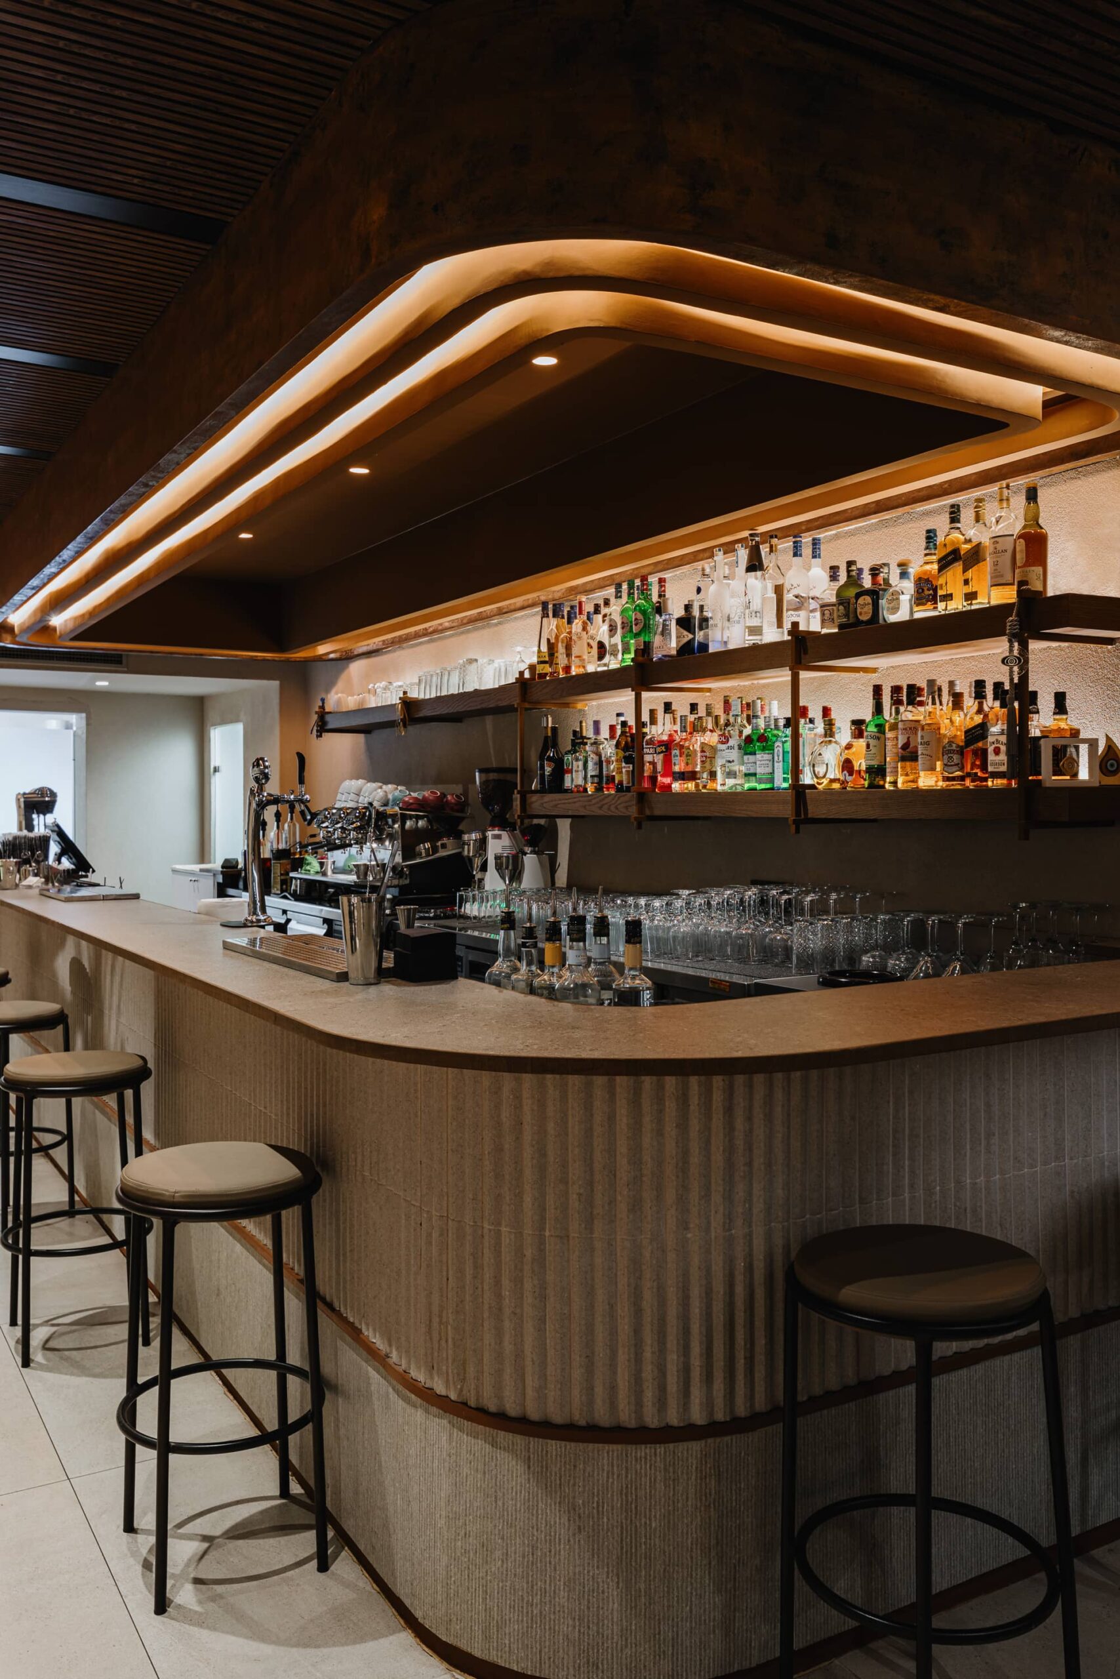
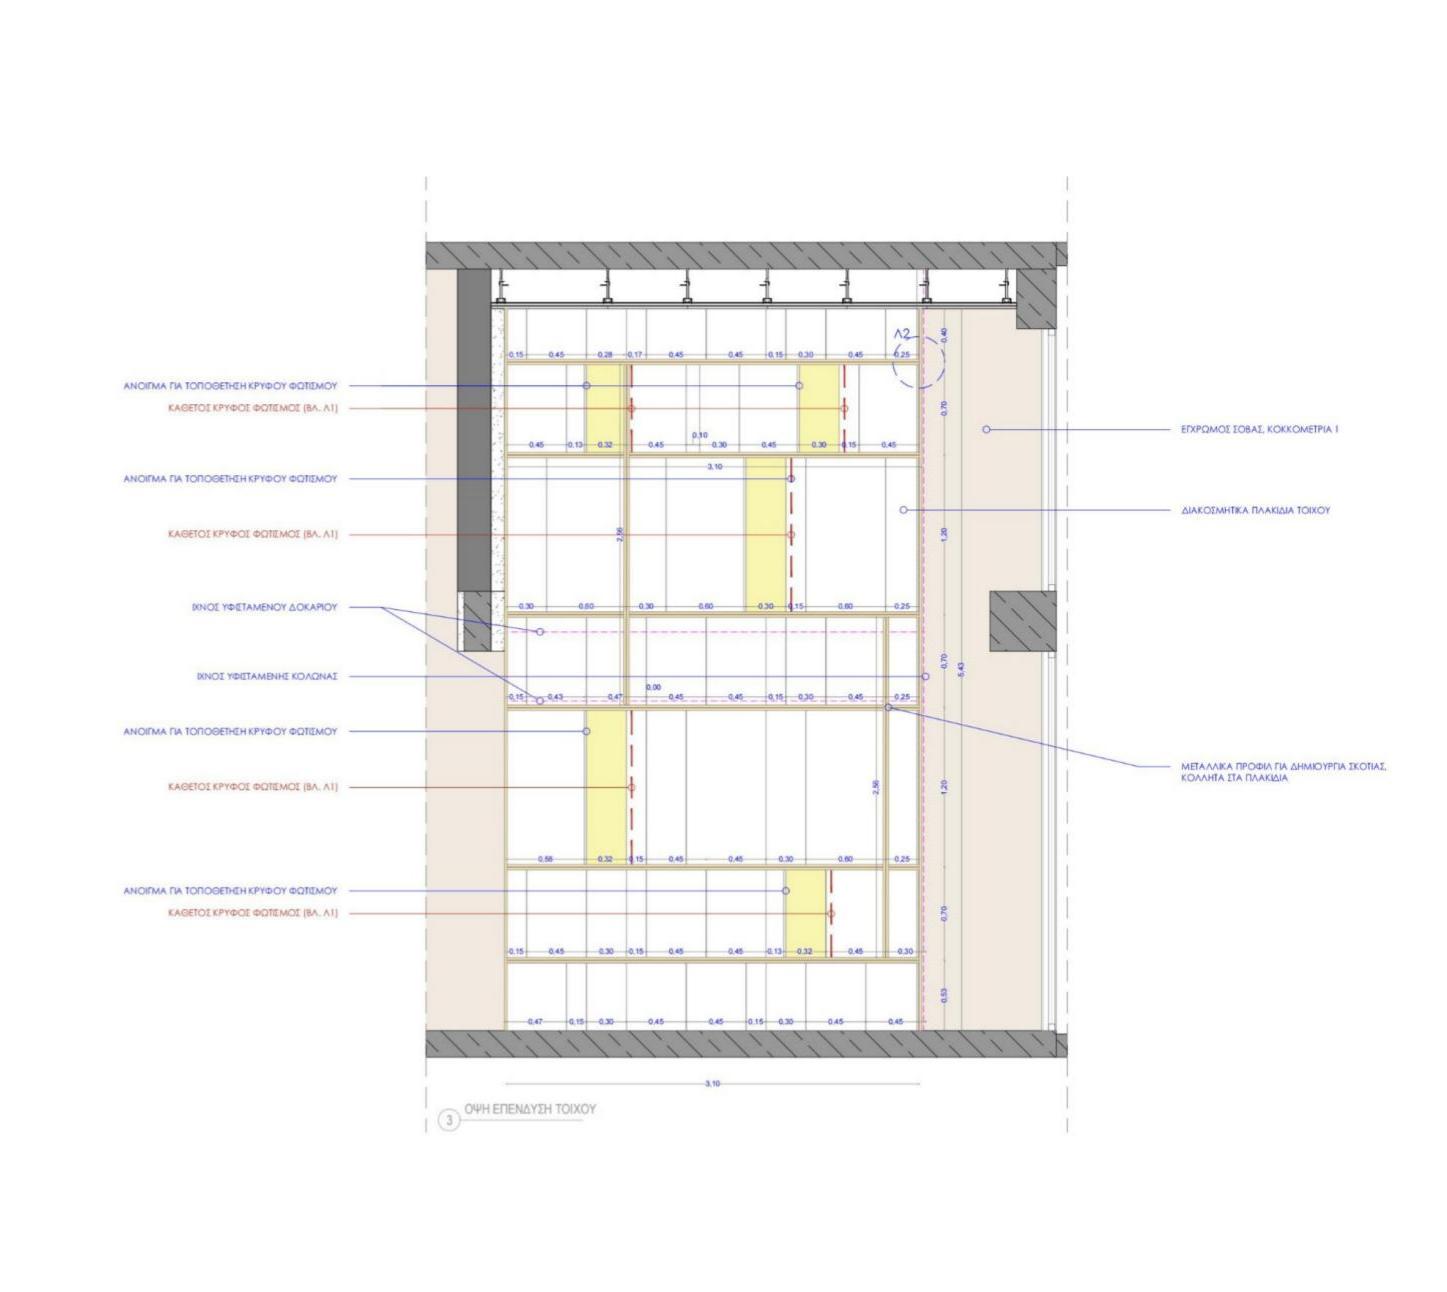
Light plays a central role in the spatial experience. Illuminated linear details and focused lighting accentuate architectural elements, heightening the overall atmosphere of elegance. The illuminated logo serves as a point of reference, lending character and identity to the space, while subtly integrated planting introduces vitality and a sense of calm.

NOJA is conceived as a place where architecture and lighting interact in harmony, offering an immersive atmosphere that elevates the experience of hospitality.